Take advantage of this rare opportunity to purchase this beautiful, spacious (over 3,000 sq ft!) 4-bedroom, 2.5 bath split level house in this much desired neighborhood. Pride of ownership is obvious as you approach this property and walk through its door when you see the excellent level of care and maintenance throughout. From the beautiful landscaping in the front and back yards to the many upgrades inside the home, this 4-level house was freshly painted -- interior and exterior (2025) and boasts of many other features and upgrades...solar panels, huge fenced backyard, hardwood and new LVT floors throughout the house, new carpet in 3 bedrooms (2025), state of the art washer & dryer, upgraded refrigerator (2025) spacious eat-in kitchen w/pantry, large living room w/bay window that brings in plenty of natural light, 4 spacious bedrooms w/ceiling fans, 2 linen closets, utility cabinets in garage convey with property, a wood burning fireplace in basement/family room, an additional lower level for a man-cave or den with even more storage space, plumbing and hvac systems are in excellent condition with the security of 2 sump pumps and air purifier, and a generator to power the entire house in case of a storm. Look no further for your new home that includes a 1-year home warranty!
Sold for $455,000
$455,000
6411 Gifford Ln, Temple Hills, MD 20748
4beds
2,406sqft
Single Family Residence
Built in 1964
10,400 Square Feet Lot
$446,000 Zestimate®
$189/sqft
$3,270 Estimated rent
Home value
$446,000
$397,000 - $504,000
$3,270/mo
Zestimate® history
Owner options
List your home for rent
$3,270/mo
Rent Zestimate®
Find your next renter with Zillow Rental Manager. Plus, with online applications, you can quickly screen prospective tenants – for free.
$3,270/mo
Rent Zestimate®
Refinance and save
$2,360/mo
Est. payment
Refinancing to a lower rate could help reduce your monthly payments and save thousands over the life of the loan.
$2,360/mo
Est. payment
Explore your selling options
Work with a Zillow partner agent
Leverage their expertise and Zillow's premium Showcase listings to get your home seen by more buyers.
Get startedList with your own agent
Get your home in front of millions of buyers by listing it on Zillow.
Learn how to do itSell it yourself
Take full control of how buyers see your home on Zillow by listing For Sale by Owner (FSBO).
List your homeWhat's special
Wood burning fireplaceAdditional lower levelBeautiful landscapingCeiling fansHuge fenced backyardNew carpetBay window
Zillow last checked:
Listing updated:
Listed by:
Shawn Hawkins 240-813-4698,
Samson Properties
Bought with:
Jennifer Young
Keller Williams Realty
Source: Bright MLS,MLS#: MDPG2156738
Facts & features
Interior
Bedrooms & bathrooms
- Bedrooms: 4
- Bathrooms: 3
- Full bathrooms: 2
- 1/2 bathrooms: 1
Basement
- Area: 784
Heating
- Heat Pump, Natural Gas
Cooling
- Central Air, Electric
Appliances
- Included: Dishwasher, Dryer, Extra Refrigerator/Freezer, Microwave, Refrigerator, Cooktop, Washer, Water Heater, Electric Water Heater
- Laundry: In Basement, Dryer In Unit, Washer In Unit
Features
- Ceiling Fan(s), Formal/Separate Dining Room, Eat-in Kitchen
- Flooring: Carpet, Hardwood, Ceramic Tile, Luxury Vinyl, Wood
- Windows: Window Treatments
- Basement: Sump Pump,Drainage System,Finished,Garage Access
- Number of fireplaces: 1
- Fireplace features: Wood Burning
Interior area
- Total structure area: 3,190
- Total interior livable area: 2,406 sqft
- Finished area above ground: 2,406
- Finished area below ground: 0
Property
Parking
- Total spaces: 1
- Parking features: Garage Door Opener, Driveway, Attached
- Attached garage spaces: 1
- Has uncovered spaces: Yes
Accessibility
- Accessibility features: None
Features
- Levels: Multi/Split,Four
- Stories: 4
- Pool features: None
Lot
- Size: 10,400 Square Feet
Details
- Additional structures: Above Grade, Below Grade
- Parcel number: 17121199942
- Zoning: RSF95
- Special conditions: Standard
Construction
Type & style
- Home type: SingleFamily
- Property subtype: Single Family Residence
Materials
- Brick
- Foundation: Permanent, Slab
Condition
- Very Good
- New construction: No
- Year built: 1964
Utilities & green energy
- Electric: Generator
- Sewer: Public Sewer
- Water: Public
- Utilities for property: Natural Gas Available, Electricity Available
Community & HOA
Community
- Subdivision: Brinkley Manor
HOA
- Has HOA: No
Location
- Region: Temple Hills
Financial & listing details
- Price per square foot: $189/sqft
- Tax assessed value: $392,133
- Annual tax amount: $5,548
- Date on market: 6/28/2025
- Listing agreement: Exclusive Right To Sell
- Listing terms: Cash,Conventional,FHA,VA Loan
- Inclusions: Shed, Additional Refrigerator, Additional Freezer
- Ownership: Fee Simple
Price history
| Date | Event | Price |
|---|---|---|
| 8/7/2025 | Sold | $455,000$189/sqft |
Source:  Bright MLS #MDPG2156738 Report a problem Bright MLS #MDPG2156738 Report a problem | ||
| 7/6/2025 | Pending sale | $455,000$189/sqft |
Source: Bright MLS #MDPG2156738 Report a problem | ||
| 6/28/2025 | Listed for sale | $455,000$189/sqft |
Source: Bright MLS #MDPG2156738 Report a problem | ||
Public tax history
| Year | Property taxes | Tax assessment |
|---|---|---|
| 2025 | $4,984 +20% | $392,133 +5% |
| 2024 | $4,152 +3% | $373,400 +3% |
| 2023 | $4,032 -2.9% | $362,633 -2.9% |
| 2022 | $4,152 +9.5% | $373,400 +9.5% |
| 2021 | $3,793 +6.2% | $341,100 +6.2% |
| 2020 | $3,572 -14.6% | $321,267 +14.1% |
| 2019 | $4,185 | $281,600 |
| 2018 | $4,185 +9.3% | $281,600 +9.3% |
| 2017 | $3,827 +7.8% | $257,567 +10.3% |
| 2016 | $3,550 | $233,533 +11.5% |
| 2015 | $3,550 | $209,500 |
| 2014 | $3,550 | $209,500 |
| 2013 | -- | $209,500 -25.5% |
| 2012 | -- | $281,300 |
| 2011 | -- | $281,300 |
| 2010 | -- | $281,300 -17.9% |
| 2009 | -- | $342,500 +17.9% |
| 2008 | -- | $290,600 +21.7% |
| 2007 | -- | $238,700 +27.8% |
| 2006 | -- | $186,800 +5.1% |
| 2005 | -- | $177,770 +5.4% |
| 2004 | -- | $168,740 +5.7% |
| 2003 | -- | $159,710 |
| 2002 | -- | $159,710 +2.7% |
| 2001 | -- | $155,496 |
Find assessor info on the county website
Neighborhood: 20748
Nearby homes
- $457,1004 bd3 ba2.4k sqft6409 Gifford Ln, Temple Hills, MD 20748Off Market
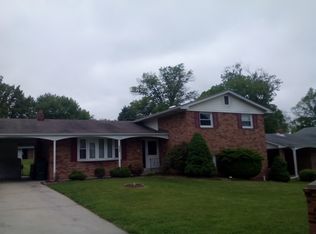
- $398,9003 bd2 ba1.3k sqft6413 Gifford Ln, Temple Hills, MD 20748Off Market
- $382,000-- bd2 ba1.3k sqft6410 Carrick Pl, Temple Hills, MD 20748Off Market
- $442,6004 bd3 ba2.2k sqft6408 Carrick Pl, Temple Hills, MD 20748Off Market
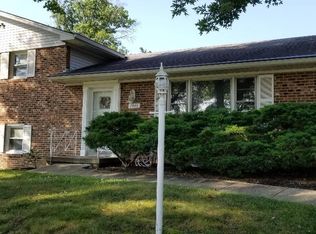
- $455,1004 bd3 ba2.3k sqft6407 Gifford Ln, Temple Hills, MD 20748Off Market
- $411,9004 bd3 ba1.3k sqft6415 Gifford Ln, Temple Hills, MD 20748Off Market
- $373,800-- bd2 ba1.2k sqft4002 Buck Creek Rd, Temple Hills, MD 20748Off Market
- $417,300-- bd2 ba2.4k sqft6410 Gifford Ln, Temple Hills, MD 20748Off Market
Nearby schools
GreatSchools rating
- 3/10Allenwood Elementary SchoolGrades: PK-5Distance: 0.5 mi
- 3/10Thurgood Marshall Middle SchoolGrades: 6-8Distance: 0.9 mi
- 2/10Surrattsville High SchoolGrades: 9-12Distance: 3.5 mi
Schools provided by the listing agent
- District: Prince George's County Public Schools
Source: Bright MLS. This data may not be complete. We recommend contacting the local school district to confirm school assignments for this home.
Get a cash offer in 3 minutes
Find out how much your home could sell for in as little as 3 minutes with a no-obligation cash offer.
Estimated market value
$446,000
Get a cash offer in 3 minutes
Find out how much your home could sell for in as little as 3 minutes with a no-obligation cash offer.
Estimated market value
$446,000
- Maryland
- Prince Georges County
- Camp Springs
- 20748
- 6411 Gifford Ln
