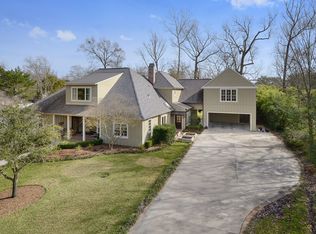
Exceptional custom residence offering 4,577 square feet of thoughtfully designed living space with 5 bedrooms and 6 baths in one of Baton Rouge's most desirable neighborhoods. Designed to maximize functionality for a busy family while showcasing updated style, this home blends luxury, comfort, and everyday livability. Natural light fills every room through expansive windows strategically designed to bring the outdoors in, creating a seamless connection to the resort-inspired backyard retreat. The sleek pool features elegant lighting, a tanning ledge, and an oversized hot tub, connected by soaring arched openings to the covered outdoor kitchen/living area making entertaining effortless. Inside, the home offers multiple living areas providing plenty of room for family members and guests to spread out. An art deco-inspired bar serves as a stunning focal point and conversation piece. The chef's kitchen features GE Monogram appliances, double refrigerators/freezers/ovens, oversized island, custom cabinetry, honed marble countertops, under cabinet lighting and a walk in pantry. The private primary suite includes a wet room with soaking tub and shower, white oak cabinets, marble tile, and two walk-in closets. One guest suite offers exceptional flexibility as perhaps a child's retreat with playroom, or a private mother-in-law suite with sitting area. Full-size laundry rooms on both levels add convenience. Custom drainage, irrigation, landscaping, and fencing ensure year-round beauty and privacy. Ample guest parking accommodates large gatherings with ease. Located on a dead-end street with a pedestrian pathway connecting directly to Esplanade, residents enjoy walking or biking access to Goodwood Park, Our Lady of Mercy, and local shops. By car, enjoy convenient access to Town Centre, downtown, I-10, and I-12. This home offers the rare combination of walkability, privacy, custom construction, and exceptional outdoor living luxury buyers seek but seldom find.
For sale
$1,799,000
6411 Goodwood Ave, Baton Rouge, LA 70806
5beds
4,577sqft
Single Family Residence, Residential
Built in 1938
0.52 Acres Lot
$-- Zestimate®
$393/sqft
$3/mo HOA
What's special
Sleek poolTanning ledgeElegant lightingCustom cabinetryAmple guest parkingExceptional outdoor living luxuryOversized hot tub
- 117 days
- 387
- 36
Zillow last checked:
Listing updated:
Listed by:
Lynn Daigle,
Compass - Perkins 225-769-1500
Source: ROAM MLS,MLS#: 2026010612
Facts & features
Interior
Bedrooms & bathrooms
- Bedrooms: 5
- Bathrooms: 6
- Full bathrooms: 4
- Partial bathrooms: 2
Rooms
- Room types: Primary Bathroom, Primary Bedroom, Dining Room, Kitchen, Living Room, Bedroom, Loft, Media Room
Primary bedroom
- Features: En Suite Bath, 2 Closets or More, Ceiling 9ft Plus, Ceiling Fan(s), Walk-In Closet(s), Master Downstairs
- Level: First
- Area: 242.88
- Width: 16.75
Bedroom 1
- Level: Second
- Area: 403.42
- Width: 16.08
Bedroom 2
- Level: Second
- Area: 235.76
- Width: 16.17
Bedroom 3
- Level: Second
- Area: 219.6
- Width: 16.17
Bedroom 4
- Level: Second
- Area: 178.85
- Width: 13.17
Primary bathroom
- Features: Double Vanity, 2 Closets or More, Walk-In Closet(s), Multi Head Shower, Separate Shower, Soaking Tub, Water Closet
- Level: First
- Area: 203.73
- Width: 10.58
Dining room
- Level: First
- Area: 220
- Length: 15
Kitchen
- Features: Stone Counters, Kitchen Island, Pantry, Cabinets Custom Built
- Level: First
- Area: 213.88
Living room
- Level: First
- Area: 179.46
Heating
- 2 or More Units Heat, Central
Cooling
- Multi Units, Central Air, Ceiling Fan(s)
Appliances
- Included: Ice Maker, Wine Cooler, Gas Cooktop, Dishwasher, Disposal, Freezer, Ice Machine, Microwave, Range/Oven, Refrigerator, Self Cleaning Oven, Oven, Double Oven, Range Hood, Stainless Steel Appliance(s)
- Laundry: Electric Dryer Hookup, Inside, Washer/Dryer Hookups, Laundry Room
Features
- Built-in Features, Ceiling 9'+, Crown Molding, Sound System, Wet Bar
- Flooring: Carpet, Ceramic Tile, Marble, Wood
- Attic: Attic Access,Storage
- Has fireplace: Yes
- Fireplace features: Outside, Gas Log, Masonry, Ventless, Wood Burning
Interior area
- Total structure area: 6,164
- Total interior livable area: 4,577 sqft
Property
Parking
- Total spaces: 4
- Parking features: 4+ Cars Park, Garage, Unenclosed Garage, Driveway, Gravel, Garage Door Opener
- Has garage: Yes
Features
- Stories: 2
- Patio & porch: Covered, Patio
- Exterior features: Outdoor Grill, Outdoor Speakers, Outdoor Kitchen, Lighting, Sprinkler System, Outdoor Shower, Rain Gutters
- Has private pool: Yes
- Pool features: In Ground, Gunite, Heated
- Has spa: Yes
- Spa features: Heated
- Fencing: Full,Privacy,Wood
Lot
- Size: 0.52 Acres
- Dimensions: 100' x 225'
- Features: Landscaped
Details
- Additional structures: Workshop
- Parcel number: 00704830
- Special conditions: Standard,Owner/Agent
Construction
Type & style
- Home type: SingleFamily
- Architectural style: Contemporary
- Property subtype: Single Family Residence, Residential
Materials
- Fiber Cement, Stucco Siding, Block, Frame, Stucco
- Foundation: Pillar/Post/Pier, Slab
- Roof: Shingle,Metal
Condition
- Updated/Remodeled
- New construction: No
- Year built: 1938
Utilities & green energy
- Gas: Atmos
- Sewer: Public Sewer
- Water: Public
Community & HOA
Community
- Features: Park, Playground, Tennis Court(s)
- Security: Security System, Smoke Detector(s)
- Subdivision: Goodwood Place
HOA
- Has HOA: Yes
- HOA fee: $30 annually
Location
- Region: Baton Rouge
Financial & listing details
- Price per square foot: $393/sqft
- Tax assessed value: $915,400
- Annual tax amount: $10,562
- Price range: $1.8M - $1.8M
- Date on market: 6/10/2026
- Listing terms: Cash,Conventional
Estimated market value
Not available
Estimated sales range
Not available
Not available
Price history
| Date | Event | Price |
|---|---|---|
| 9/14/2026 | Listed for sale | $1,799,000$393/sqft |
Source:  ROAM MLS #2026010612 Report a problem ROAM MLS #2026010612 Report a problem | ||
| 9/10/2026 | Pending sale | $1,799,000$393/sqft |
Source: ROAM MLS #2026010612 Report a problem | ||
| 6/10/2026 | Listed for sale | $1,799,000+304.3%$393/sqft |
Source: ROAM MLS #2026010612 Report a problem | ||
| 8/28/2020 | Sold | -- |
Source: ROAM MLS #2020009493 Report a problem | ||
| 7/3/2020 | Pending sale | $445,000$97/sqft |
Source: Keller Williams Realty Red Stick Partners #2020009493 Report a problem | ||
| 6/19/2020 | Listed for sale | $445,000$97/sqft |
Source: Keller Williams Realty Red Stick Partners #2020009493 Report a problem | ||
Public tax history
| Year | Property taxes | Tax assessment |
|---|---|---|
| 2025 | $10,562 +5% | $91,540 |
| 2024 | $10,058 -1.7% | $91,540 |
| 2023 | $10,231 +152.3% | $91,540 +131% |
| 2022 | $4,055 +5.5% | $39,620 |
| 2021 | $3,842 +274.4% | $39,620 +155.6% |
| 2020 | $1,026 -45.3% | $15,500 |
| 2019 | $1,877 +1.3% | $15,500 |
| 2018 | $1,854 +76% | $15,500 |
| 2017 | $1,054 | $15,500 |
| 2016 | $1,054 +2.3% | $15,500 |
| 2015 | $1,030 +0.1% | $15,500 |
| 2014 | $1,029 | $15,500 |
| 2013 | $1,029 -42.9% | $15,500 |
| 2012 | $1,803 +8.8% | $15,500 |
| 2011 | $1,657 +0% | $15,500 |
| 2010 | $1,657 +73.3% | $15,500 |
| 2009 | $956 -0.5% | $15,500 |
| 2008 | $961 -1% | $15,500 |
| 2007 | $971 +0.8% | $15,500 |
| 2006 | $963 +0.9% | $15,500 |
| 2005 | $954 +3.4% | $15,500 |
| 2004 | $922 +17.7% | $15,500 +10.7% |
| 2003 | $784 0% | $14,000 |
| 2002 | $784 | $14,000 |
| 2001 | $784 +12% | $14,000 |
| 2000 | $700 | $14,000 |
Find assessor info on the county website
Monthly payment
Est. payment
Payment breakdown
Explore the cost of this home by adjusting the details. Changes won't be saved.Climate risks
Neighborhood: Goodwood
Nearby schools
Schools provided by the listing agent
- District: East Baton Rouge
Source: ROAM MLS. This data may not be complete. We recommend contacting the local school district to confirm school assignments for this home.
Similar homes
- $1,350,0005 bd5 ba4.1k sqft646 Goodridge Way, Baton Rouge, LA 70806For Sale

 MLS ID #2026011935, Kelly Gable, Gable Realty, LLC. ROAM MLS
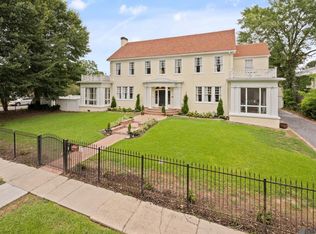
 - $1,395,0005 bd5 ba4.9k sqft717 Camelia Ave, Baton Rouge, LA 70806For Sale
 MLS ID #2026014184, Quita Cutrer, Burns & Co., Inc.. ROAM MLS
 - $1,750,0004 bd4 ba4.8k sqft539 Sunset Blvd, Baton Rouge, LA 70808For Sale
 MLS ID #2026016185, Erin Aguilar Russo, The W Group Real Estate LLC. ROAM MLS
 - $1,895,0005 bd6 ba5.7k sqft4505 Bluebonnet Rd, Baton Rouge, LA 70809For Sale
 MLS ID #2026013986, Jodie Strain, Compass - Perkins. ROAM MLS
 - $1,895,0004 bd5 ba4.6k sqft1525 Brame Dr, Baton Rouge, LA 70808For SaleMLS ID #2025017505, Helen Butts Field, RE/MAX Professional. ROAM MLS
- $1,779,0004 bd5 ba4.1k sqft8228 Oakridge Dr, Baton Rouge, LA 70810For SaleMLS ID #2026016671, Jen Burns, Craft Realty. ROAM MLS
- $1,200,0005 bd6 ba5.6k sqft2237 Dove Hollow Dr, Baton Rouge, LA 70809For SaleMLS ID #2026009418, Heather Civello, Del Rio Real Estate, Inc.. ROAM MLS
- $2,250,0004 bd6 ba4.5k sqft2502 Dalrymple Dr, Baton Rouge, LA 70808For SaleMLS ID #2026004968, Ann Mullins, Compass - Perkins. ROAM MLS
- $1,395,0005 bd4 ba3.7k sqft643 Adelia Ln, Baton Rouge, LA 70806New ConstructionMLS ID #2025019867, Ryn Jones, RE/MAX Professional. ROAM MLS
- $1,995,0005 bd7 ba4.5k sqft140 Valhalla Blvd, Baton Rouge, LA 70810For SaleMLS ID #2026012393, Carolyn Webber, RE/MAX Real Estate Group. ROAM MLS
- $1,199,0004 bd5 ba4.6k sqft1701 Louray Dr, Baton Rouge, LA 70808For SaleMLS ID #2026013487, Phyllis Guedry, Compass - Perkins. ROAM MLS
- $1,450,0005 bd6 ba5.6k sqft9631 Myrtle Ln, Baton Rouge, LA 70810For SaleMLS ID #2026015684, Paul Burns, Burns & Co., Inc.. ROAM MLS
- $1,750,0004 bd6 ba4.5k sqft8200 Allen Dr, Denham Springs, LA 70726For SaleMLS ID #2026010573, Chase Muller, United Properties of Louisiana. ROAM MLS
- $925,0005 bd4 ba4.2k sqft6735 Rue Bocage, Baton Rouge, LA 70809For SaleMLS ID #2026009752, Josh McKay, RE/MAX Professional. ROAM MLS
- $982,0003 bd4 ba5.2k sqft1831 Old Plantation Ln, Baton Rouge, LA 70806For SaleMLS ID #2026009056, Kim Trahan, Roussel Real Estate. ROAM MLS
- $1,275,0005 bd4 ba3.3k sqft614 Goodridge Way, Baton Rouge, LA 70806New ConstructionMLS ID #2026003970, Kelly Gable, Gable Realty, LLC. ROAM MLS
- $999,0005 bd3 ba4k sqft6113 Moss Side Ln, Baton Rouge, LA 70808For SaleMLS ID #2026004943, Darren James, LPT Realty, LLC. ROAM MLS
- $1,699,0005 bd5 ba5.5k sqft11744 Petit Pierre Ave, Baton Rouge, LA 70810For SaleMLS ID #2026016587, Nancy Lovejoy, RE/MAX Professional. ROAM MLS
- $1,699,0004 bd4 ba4.5k sqft10523 Manchac Reserve Dr, Baton Rouge, LA 70817For SaleMLS ID #2026008071, Paige Knobles, Paige Knobles Properties. ROAM MLS
- $1,750,0006 bd6 ba5.3k sqft17220 N Lakeway Ave, Baton Rouge, LA 70810For SaleMLS ID #2025018488, Quita Cutrer, Burns & Co., Inc.. ROAM MLS
