Do you want the convenience of a maintenance-free home with all the luxuries of an amenity-filled community? Join those who have made River Strand their home and love the experience of having a care-free lifestyle. Whether you are downsizing or buying a vacation or investment property this is the home for you. The first floor location of this turn-key condo makes it easy to come and go. You won't have to wait for the elevator or climb stairs to bring in luggage, groceries or walk your pet. it is the newest condo building built in River Strand and it is on a cul-de-sac with no thru-traffic. It comes with $20K in upgrades including newer light fixtures, newly painted interior including kitchen cabinets and a extra tall customized storage unit just steps from the front door to hold your beach toys, chairs, tools, bikes and more. The condo comes with one covered parking spot and there is plenty of guest parking. You only pay for a Social membership which means lower $$$ Club fees with access to all the AMENITIES, pickleball, tennis. swimming, dining, member events and golf is available on pay per play. This is a great opportunity to buy a piece of paradise in the highly desirable,24-hour guarded and gated, maintenance-free community of River Strand Golf and Country Club. Make this your permanent residence, or your vacation home; and rent it out for the rest of the year. This tastefully decorated, 2 bedroom/2 bath condo comes with everything you need to move right in. It offers an incredible view overlooking the water and golf course. The covered and screened patio is where you can watch the glorious sunsets. Upon entering the hallway, you will find the privately situated guest bedroom with its separate full bathroom and laundry. The large primary ensuite bedroom has two walk-in closets that are maximized with hanging shelves and a private bathroom with a walk-in shower. There’s an open concept eat-in kitchen with granite countertops, painted solid wood cabinets, pantry, new stylish light fixtures, and stainless-steel appliances. Reduce your cost of living; condo and club fees include water, sewer, trash, cable, and internet. Enjoy 9 Har-tru tennis courts and 8 pickleball courts with an on-site pro shop; 2 resort style pools with hot tubs, tiki bar with weekly live entertainment, 6 satellite pools, restaurant, and outdoor dining, 2 fitness centers with state-of-the-art equipment, library with pool table, conference room and card room. The 27-hole golf course recently underwent a 6-million-dollar renovation by famed architect Andrew Green. River Strand is located near the new Costco-anchored Market Place, Walmart, and the Ellenton Outlet Mall. The UTC mall and all the attractions are just two exits south off I-75. Travel is easy with three airports nearby. Dip your toes in the gulf at some of the top beaches in the country. Take pleasure in boating, fishing, kayaking, or sun-worshipping on soft sand. Delight in the flavors of fresh caught fish at one of the many gulf-to-table seafood restaurants. For fans of the arts, museums, galleries, the Van Wezel Performing Art Center, live concerts, and art shows are year-round. Sports enthusiasts can take a seat to watch professional teams like the Buccaneers, the Lightning, the Rays, and the Rowdys. It is all within reach when you live in River Strand.
Sold for $299,000
Zillow last checked:
Listing updated:
Bought with:
Ernie Fede, 694749
COLDWELL BANKER PICKETT FENCES REALTY
Source: Stellar MLS,MLS#: A4571967 Originating MLS: Sarasota - Manatee
Originating MLS: Sarasota - Manatee
Price history
| Date | Event | Price |
|---|---|---|
| 8/4/2024 | Listing removed | $234,900-21.4%$210/sqft |
Source:  Stellar MLS #A4500860 Report a problem Stellar MLS #A4500860 Report a problem | ||
| 9/20/2023 | Sold | $299,000-7.7%$267/sqft |
Source: Stellar MLS #A4571967 Report a problem | ||
| 8/20/2023 | Pending sale | $323,900$289/sqft |
Source: Stellar MLS #A4571967 Report a problem | ||
| 6/24/2023 | Price change | $323,900-3.3%$289/sqft |
Source: Stellar MLS #A4571967 Report a problem | ||
| 6/14/2023 | Price change | $335,000-2.9%$299/sqft |
Source: Stellar MLS #A4571967 Report a problem | ||
| 5/30/2023 | Listed for sale | $345,000+53.3%$308/sqft |
Source: Stellar MLS #A4571967 Report a problem | ||
| 10/18/2022 | Listing removed | -- |
Source: Zillow Rental Network_1 Report a problem | ||
| 8/6/2022 | Listed for rent | $2,400$2/sqft |
Source: Zillow Rental Network_1 #A4528595 Report a problem | ||
| 8/5/2021 | Sold | $225,000-4.2%$201/sqft |
Source: Public Record Report a problem | ||
| 6/1/2021 | Pending sale | $234,900$210/sqft |
Source: Stellar MLS #A4500860 Report a problem | ||
| 5/22/2021 | Listed for sale | $234,900+45%$210/sqft |
Source: Stellar MLS #A4500860 Report a problem | ||
| 11/30/2018 | Sold | $162,000-1.8%$145/sqft |
Source: Public Record Report a problem | ||
| 10/14/2018 | Pending sale | $164,900$147/sqft |
Source: RE/MAX ALLIANCE GROUP #A4414550 Report a problem | ||
| 10/14/2018 | Listed for sale | $164,900$147/sqft |
Source: RE/MAX ALLIANCE GROUP #A4414550 Report a problem | ||
| 10/14/2018 | Pending sale | $164,900$147/sqft |
Source: RE/MAX ALLIANCE GROUP #A4414550 Report a problem | ||
| 9/28/2018 | Listed for sale | $164,900$147/sqft |
Source: RE/MAX ALLIANCE GROUP #A4414550 Report a problem | ||
Nearby homes
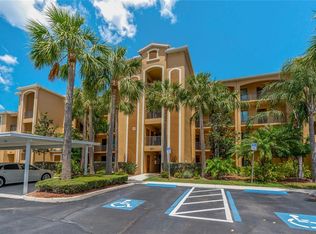
- $2,3252 bd2 ba1.1k sqft6411 Grand Estuary Trl UNIT 401, Bradenton, FL 34212For Rent
- $213,5002 bd2 ba1.1k sqft6411 Grand Estuary Trl UNIT 205, Bradenton, FL 34212Off Market
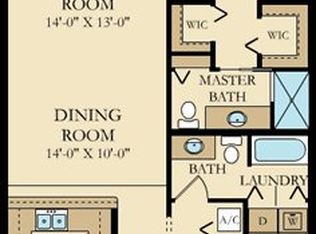
- $217,4002 bd2 ba1.1k sqft6411 Grand Estuary Trl UNIT 102, Bradenton, FL 34212Off Market

- $212,8002 bd2 ba1.1k sqft6411 Grand Estuary Trl UNIT 204, Bradenton, FL 34212Off Market
Get a cash offer in 3 minutes
Find out how much your home could sell for in as little as 3 minutes with a no-obligation cash offer.
Estimated market value
$227,500
