Skip main navigation
Sold for $635,000
  • $635,000

    6411 Knapsack Ln, Centreville, VA 20121

    3beds
    1,853sqft
    Townhouse
    Built in 1995
    1,997 Square Feet Lot
    $646,000 Zestimate®
    $343/sqft
    $3,035 Estimated rent

    Home value

    $646,000

    $607,000 - $691,000

    $3,035/mo

    Zestimate® history
    Loading
    Loading...

    Owner options

    List your home for rent

    $3,035/mo

    Rent Zestimate®

    Find your next renter with Zillow Rental Manager. Plus, with online applications, you can quickly screen prospective tenants – for free.

    Learn more

    $3,035/mo

    Rent Zestimate®

    Refinance and save

    $4,191/mo

    Est. payment

    Refinancing to a lower rate could help reduce your monthly payments and save thousands over the life of the loan.

    See today's rates

    $4,191/mo

    Est. payment

    Explore your selling options

    Work with a Zillow partner agent

    Leverage their expertise and Zillow's premium Showcase listings to get your home seen by more buyers.

    Get started

    List with your own agent

    Get your home in front of millions of buyers by listing it on Zillow.

    Learn how to do it

    Sell it yourself

    Take full control of how buyers see your home on Zillow by listing For Sale by Owner (FSBO).

    List your home

    What's special

    Family roomCozy two-way fireplaceFinished walkout lower levelNewly fenced backyardLiving and dining roomsSpacious recreation roomNew breakfast bar
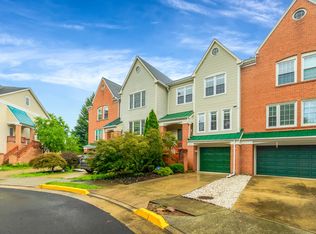
    Welcome home to a place where every detail invites comfort, connection, and effortless living. This beautifully maintained 3-level townhome blends style, convenience, and warmth. Step inside and you’ll immediately feel the glow of natural light dancing across hardwood floors. The inviting layout is anchored by a cozy two-way fireplace that connects the living and dining rooms made for intimate dinners or lively evenings with friends. The family room and gourmet eat-in kitchen form the true heart of the home, where stainless steel appliances, quartz countertops, and a new breakfast bar set the stage for everything from quick weekday meals to holiday baking. A sliding glass door fills the space with sunlight and opens to a large deck overlooking the trees. It’s the perfect spot for morning coffee or evening gatherings. Upstairs, the vaulted-ceiling primary suite offers a spa-like retreat with dual vanities, a soaking tub, and separate shower, while two additional bedrooms and a hallway bath provide flexibility for family, guests, or a home office. The finished walkout lower level adds even more living space with a spacious recreation room and direct access to a newly fenced backyard whether you’re craving privacy, hosting BBQs, or looking for the perfect place for your fur baby to roam. Beyond the home itself, the location is just as special: hiking trails, local wineries, and a dog park just blocks away, plus the famous Sweetwater Tavern less than two minutes from your door. With an attached garage and quick access to shopping, dining, and I-66, this townhome truly delivers on every level.

    Zillow last checked:

    Listing updated:

    Listed by:

    Michelle Stanko 703-568-7868,

    RE/MAX Allegiance,

    Listing Team: The Pearl Team, Co-Listing Team: The Pearl Team,Co-Listing Agent: Deborah Davis 703-304-3558,

    RE/MAX Allegiance

    Bought with:

    Danielle Carter, 0225242662

    Redfin Corporation

    Source: Bright MLS,MLS#: VAFX2262324MLS Logo

    Facts & features

    Interior

    Bedrooms & bathrooms
    • Bedrooms: 3
    • Bathrooms: 4
    • Full bathrooms: 2
    • 1/2 bathrooms: 2
    • Main level bathrooms: 1
    Basement
    • Area: 201
    Heating
    • Central, Natural Gas
    Cooling
    • Central Air, Electric
    Appliances
    • Included: Dishwasher, Disposal, Dryer, Cooktop, Oven/Range - Gas, Refrigerator, Washer, Stainless Steel Appliance(s), Gas Water Heater
    • Laundry: Has Laundry
    Features
    • Breakfast Area, Ceiling Fan(s), Combination Dining/Living, Primary Bath(s), Kitchen - Gourmet, Upgraded Countertops, Soaking Tub
    • Flooring: Wood
    • Windows: Window Treatments
    • Basement: Full
    • Number of fireplaces: 1
    • Fireplace features: Gas/Propane
    Interior area
    • Total structure area: 1,853
    • Total interior livable area: 1,853 sqft
    • Finished area above ground: 1,652
    • Finished area below ground: 201

    Property

    Parking
    • Total spaces: 1
    • Parking features: Garage Door Opener, Garage Faces Front, Asphalt, Attached, Driveway
    • Attached garage spaces: 1
    • Has uncovered spaces: Yes
    Accessibility
    • Accessibility features: None
    Features
    • Levels: Three
    • Stories: 3
    • Patio & porch: Deck
    • Exterior features: Sidewalks
    • Pool features: Community
    • Fencing: Full
    • Has view: Yes
    • View description: Trees/Woods
    Lot
    • Size: 1,997 sqft
    • Features: Backs to Trees
    Details
    • Additional structures: Above Grade, Below Grade
    • Parcel number: 0651 05 0092A
    • Zoning: 396
    • Special conditions: Standard

    Construction

    Type & style
    • Home type: Townhouse
    • Architectural style: Contemporary
    • Property subtype: Townhouse
    Materials
    • Brick, Vinyl Siding
    • Foundation: Concrete Perimeter
    • Roof: Architectural Shingle
    Condition
    • New construction: No
    • Year built: 1995

    Utilities & green energy

    • Electric: Underground
    • Sewer: Public Septic, Public Sewer
    • Water: Public
    • Utilities for property: Underground Utilities, Fiber Optic

    Community & neighborhood

    Community
    • Community features: Pool
    Location
    • Region: Centreville
    • Subdivision: Centre Ridge

    HOA & financial

    HOA
    • Has HOA: Yes
    • HOA fee: $301 quarterly
    • Amenities included: Basketball Court, Common Grounds, Fitness Center, Jogging Path, Pool, Tennis Court(s), Tot Lots/Playground
    • Services included: Common Area Maintenance, Insurance, Management, Pool(s), Reserve Funds, Road Maintenance, Trash, Snow Removal
    • Association name: CENTRE RIDGE REGENT HOA

    Other

    Other facts
    • Listing agreement: Exclusive Right To Sell
    • Listing terms: Cash,Conventional,FHA,VA Loan
    • Ownership: Fee Simple

    Price history

    DateEventPrice
    10/14/2025Sold$635,000$343/sqft
    Source: Bright MLS #VAFX2262324 Report a problem
    9/12/2025Contingent$635,000$343/sqft
    Source: Bright MLS #VAFX2262324 Report a problem
    9/3/2025Listed for sale$635,000+8.5%$343/sqft
    Source: Bright MLS #VAFX2262324 Report a problem
    1/19/2024Sold$585,000+0.1%$316/sqft
    Source: Bright MLS #VAFX2149580 Report a problem
    12/19/2023Pending sale$584,272$315/sqft
    Source: Bright MLS #VAFX2149580 Report a problem
    12/15/2023Listed for sale$584,272$315/sqft
    Source: Bright MLS #VAFX2149580 Report a problem
    12/12/2023Pending sale$584,272$315/sqft
    Source: Bright MLS #VAFX2149580 Report a problem
    12/1/2023Listed for sale$584,272$315/sqft
    Source: Bright MLS #VAFX2149580 Report a problem
    11/17/2023Listing removed--
    Source: Bright MLS #VAFX2149580 Report a problem
    11/14/2023Pending sale$584,272$315/sqft
    Source: Bright MLS #VAFX2149580 Report a problem
    11/13/2023Listing removed--
    Source: Bright MLS #VAFX2149580 Report a problem
    11/11/2023Listed for sale$584,272+112.5%$315/sqft
    Source: Bright MLS #VAFX2149580 Report a problem
    3/3/2003Sold$275,000+34.1%$148/sqft
    Source: Public Record Report a problem
    8/25/2000Sold$205,000+40.1%$111/sqft
    Source: Public Record Report a problem
    8/2/1995Sold$146,280$79/sqft
    Source: Public Record Report a problem

    Public tax history

    YearProperty taxesTax assessment
    2025$6,723 +4.8%$581,570 +5%
    2024$6,414 +5.7%$553,670 +3%
    2023$6,069 +12.7%$537,770 +14.2%
    2022$5,385 $470,880 +6.9%
    2021-- $440,520 +5.8%
    2020$4,930 +6.4%$416,550 +6.4%
    2019$4,633 +2.8%$391,460 +2.8%
    2018$4,506 +3.8%$380,700 +1.9%
    2017$4,339 +0.2%$373,710
    2016$4,329 +6.9%$373,710 +3%
    2015$4,050 +0.2%$362,910
    2014$4,041 $362,910 +9.9%
    2013-- $330,220 +4.6%
    2012-- $315,790 +3.6%
    2011-- $304,760 +2.6%
    2010-- $297,040 -8.7%
    2009-- $325,410 -12.2%
    2008-- $370,580 -1.2%
    2007-- $374,960 +75.6%
    2003-- $213,520 +15.4%
    2002-- $184,965 +7.8%
    2001-- $171,535

    Find assessor info on the county website

    Neighborhood: 20121

    Nearby schools

    GreatSchools rating
    Schools provided by the listing agent
    • Elementary: Centre Ridge
    • Middle: Liberty
    • High: Centreville
    • District: Fairfax County Public Schools

    Source: Bright MLS. This data may not be complete. We recommend contacting the local school district to confirm school assignments for this home.

    Get a cash offer in 3 minutes
    Find out how much your home could sell for in as little as 3 minutes with a no-obligation cash offer.
    Estimated market value
    $646,000
    Get a cash offer in 3 minutes
    Find out how much your home could sell for in as little as 3 minutes with a no-obligation cash offer.
    Estimated market value
    $646,000