WOW!!! Welcome to this stunning 4-bedroom, 3 full bath home situated on a spacious lot with exclusive Lake Killarney rights! This move-in-ready gem features an open-concept layout and a chef's dream kitchen complete with quartz countertops, modern backsplash, high-end appliances, and handmade custom cabinetry designed specifically for the space. Craftsman details throughout add warmth, charm, and character to every room, while the spa-inspired bathrooms showcase exceptional designer finishes. Fresh interior and exterior paint, brand-new flooring, updated electrical and plumbing, a new boiler, new roof, new driveway, professional landscaping, and a new concrete garage floor-this home truly has it all! The fully finished basement with a custom bar creates the perfect space for entertaining family and friends. Enjoy access to PRIVATE Lake Killarney, featuring exclusive residents-only sandy beaches where you can relax and unwind all summer long. Spend your days swimming, canoeing, rowing, or fishing in the stocked catch-and-release lake-all just moments from your front door. Vacation at home every day! A truly exceptional property you won't want to miss. Schedule your showing today!
Closed
$422,000
6411 Londonderry Dr, Cary, IL 60013
4beds
2,800sqft
Single Family Residence
Built in 1961
0.33 Acres Lot
$447,000 Zestimate®
$151/sqft
$3,111 Estimated rent
Home value
$447,000
$425,000 - $469,000
$3,111/mo
Zestimate® history
Owner options
List your home for rent
$3,111/mo
Rent Zestimate®
Find your next renter with Zillow Rental Manager. Plus, with online applications, you can quickly screen prospective tenants – for free.
$3,111/mo
Rent Zestimate®
Refinance and save
$3,374/mo
Est. payment
Refinancing to a lower rate could help reduce your monthly payments and save thousands over the life of the loan.
$3,374/mo
Est. payment
Explore your selling options
Work with a Zillow partner agent
Leverage their expertise and Zillow's premium Showcase listings to get your home seen by more buyers.
Get startedList with your own agent
Get your home in front of millions of buyers by listing it on Zillow.
Learn how to do itSell it yourself
Take full control of how buyers see your home on Zillow by listing For Sale by Owner (FSBO).
List your homeWhat's special
Exceptional designer finishesProfessional landscapingExclusive residents-only sandy beachesHigh-end appliancesOpen-concept layoutSpa-inspired bathroomsQuartz countertops
Zillow last checked:
Listing updated:
Listed by:
Lori Mikosz 630-300-8222,
Anmar Realty Group, LLC
Bought with:
Brenda Reyes
RE/MAX Liberty
Source: MRED as distributed by MLS GRID,MLS#: 12687807
Facts & features
Interior
Bedrooms & bathrooms
- Bedrooms: 4
- Bathrooms: 3
- Full bathrooms: 3
Rooms
- Room types: No additional rooms
Primary bedroom
- Features: Flooring (Vinyl), Bathroom (Full)
- Level: Main
- Area: 168 Square Feet
- Dimensions: 12X14
Bedroom 2
- Level: Main
- Area: 144 Square Feet
- Dimensions: 12X12
Bedroom 3
- Level: Basement
- Area: 120 Square Feet
- Dimensions: 10X12
Bedroom 4
- Level: Main
- Area: 120 Square Feet
- Dimensions: 10X12
Dining room
- Level: Main
- Area: 100 Square Feet
- Dimensions: 10X10
Family room
- Level: Main
- Area: 140 Square Feet
- Dimensions: 14X10
Kitchen
- Level: Main
- Area: 108 Square Feet
- Dimensions: 9X12
Living room
- Features: Flooring (Vinyl)
- Level: Main
- Area: 168 Square Feet
- Dimensions: 12X14
Heating
- Forced Air
Cooling
- Central Air
Features
- Basement: Unfinished,Full,Walk-Out Access
Interior area
- Total structure area: 0
- Total interior livable area: 2,800 sqft
Property
Parking
- Total spaces: 2
- Parking features: Yes, Garage Owned, Attached, Garage
- Attached garage spaces: 2
Accessibility
- Accessibility features: No Disability Access
Features
- Stories: 1
Lot
- Size: 0.33 Acres
Details
- Parcel number: 1901155024
- Special conditions: None
Construction
Type & style
- Home type: SingleFamily
- Architectural style: Ranch
- Property subtype: Single Family Residence
Materials
- Frame
- Foundation: Concrete Perimeter
- Roof: Asphalt
Condition
- New construction: No
- Year built: 1961
- Major remodel year: 2026
Utilities & green energy
- Electric: Circuit Breakers, 100 Amp Service
- Sewer: Septic Tank
- Water: Shared Well
Community & HOA
Community
- Features: Curbs, Sidewalks, Street Lights, Street Paved
HOA
- Has HOA: Yes
- Services included: Lake Rights
- HOA fee: $263 annually
Location
- Region: Cary
Financial & listing details
- Price per square foot: $151/sqft
- Tax assessed value: $262,608
- Annual tax amount: $5,810
- Date on market: 6/25/2026
- Listing terms: Conventional
- Ownership: Fee Simple w/ HO Assn.
Price history
| Date | Event | Price |
|---|---|---|
| 7/23/2026 | Sold | $422,000-4.1%$151/sqft |
Source:  MRED as distributed by MLS GRID #12687807 Report a problem MRED as distributed by MLS GRID #12687807 Report a problem | ||
| 6/29/2026 | Contingent | $439,900$157/sqft |
Source: MRED as distributed by MLS GRID #12687807 Report a problem | ||
| 6/25/2026 | Listed for sale | $439,900$157/sqft |
Source: MRED as distributed by MLS GRID #12687807 Report a problem | ||
| 6/20/2026 | Contingent | $439,900$157/sqft |
Source: MRED as distributed by MLS GRID #12675685 Report a problem | ||
| 6/11/2026 | Listed for sale | $439,900+76%$157/sqft |
Source: MRED as distributed by MLS GRID #12675685 Report a problem | ||
| 3/11/2026 | Sold | $250,000+25%$89/sqft |
Source: MRED as distributed by MLS GRID #12566843 Report a problem | ||
| 2/27/2026 | Pending sale | $200,000$71/sqft |
Source: MRED as distributed by MLS GRID #12566843 Report a problem | ||
| 2/19/2026 | Listed for sale | $200,000+100%$71/sqft |
Source: MRED as distributed by MLS GRID #12566843 Report a problem | ||
| 11/6/2015 | Sold | $100,000$36/sqft |
Source: Public Record Report a problem | ||
Public tax history
| Year | Property taxes | Tax assessment |
|---|---|---|
| 2024 | $5,810 +2.5% | $87,536 +11.8% |
| 2023 | $5,666 +23.4% | $78,290 +22.1% |
| 2022 | $4,592 +1.6% | $64,126 +7.3% |
| 2021 | $4,520 +3.3% | $59,741 +3.7% |
| 2020 | $4,377 | $57,626 +4.5% |
| 2019 | -- | $55,155 +1.3% |
| 2018 | $4,329 +2.2% | $54,435 +6.2% |
| 2017 | $4,235 +0.9% | $51,281 +6.6% |
| 2016 | $4,197 | $48,097 -7.6% |
| 2013 | $4,197 | $52,065 -14.7% |
| 2011 | -- | $61,031 -6.4% |
| 2010 | -- | $65,225 -9.4% |
| 2009 | -- | $71,961 |
| 2008 | -- | $71,961 +8.2% |
| 2006 | -- | $66,490 +4.9% |
| 2005 | $2,019 -3.4% | $63,396 +7% |
| 2004 | $2,090 -9.8% | $59,271 +7.5% |
| 2003 | $2,317 -3.2% | $55,161 +7% |
| 2002 | $2,393 -3.3% | $51,553 +5.7% |
| 2001 | $2,476 +0.5% | $48,754 +3.7% |
| 2000 | $2,462 | $47,014 |
Find assessor info on the county website
Neighborhood: 60013
Nearby homes
- $367,8003 bd2 ba1.7k sqft6413 Londonderry Dr, Cary, IL 60013Off Market
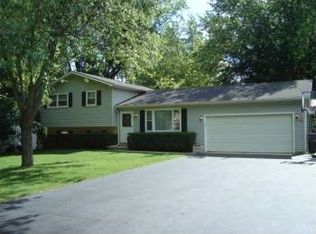
- $380,4003 bd2 ba2.5k sqft6409 Londonderry Dr, Cary, IL 60013Off Market
- $302,1003 bd2 ba1.3k sqft6415 Londonderry Dr, Cary, IL 60013Off Market
- $361,0003 bd2 ba1.3k sqft6407 Londonderry Dr, Cary, IL 60013Off Market
- $267,600-- bd1 ba960 sqft2912 Blarneystone Ln, Cary, IL 60013Off Market
- $324,4003 bd2 ba1.3k sqft2914 Blarneystone Ln, Cary, IL 60013Off Market
- $280,0002 bd1 ba1.2k sqft2910 Blarneystone Ln, Cary, IL 60013Off Market
- $346,4003 bd1 ba1.5k sqft2916 Blarneystone Ln, Cary, IL 60013Off Market
Nearby schools
GreatSchools rating
- 7/10Deer Path Elementary SchoolGrades: K-5Distance: 0.7 mi
- 7/10Cary Jr High SchoolGrades: 6-8Distance: 0.9 mi
- 10/10Cary-Grove Community High SchoolGrades: 9-12Distance: 1.2 mi
Schools provided by the listing agent
- Elementary: Deer Path Elementary School
- Middle: Cary Junior High School
- High: Cary-Grove Community High School
- District: 26
Source: MRED as distributed by MLS GRID. This data may not be complete. We recommend contacting the local school district to confirm school assignments for this home.
Get a cash offer in 3 minutes
Find out how much your home could sell for in as little as 3 minutes with a no-obligation cash offer.
Estimated market value
$447,000
Get a cash offer in 3 minutes
Find out how much your home could sell for in as little as 3 minutes with a no-obligation cash offer.
Estimated market value
$447,000
- Illinois
- McHenry County
- Cary
- 60013
- 6411 Londonderry Dr
Nearby cities
Nearby zip codes
Other Cary Topics
