Skip main navigation
Off market
  • $1,129,500

    6411 Melbourne Ave, Tracys Landing, MD 20779

    3beds
    2,033sqft
    SingleFamily
    Built in 1925
    0.25 Acres Lot
    $1,129,500 Zestimate®
    $556/sqft
    $3,298 Estimated rent

    Home value

    $1,129,500

    $1.04M - $1.23M

    $3,298/mo

    Zestimate® history
    Loading
    Loading...

    Owner options

    List your home for rent

    $3,298/mo

    Rent Zestimate®

    Find your next renter with Zillow Rental Manager. Plus, with online applications, you can quickly screen prospective tenants – for free.

    Learn more

    $3,298/mo

    Rent Zestimate®

    Refinance and save

    $5,575/mo

    Est. payment

    Refinancing to a lower rate could help reduce your monthly payments and save thousands over the life of the loan.

    See today's rates

    $5,575/mo

    Est. payment

    Explore your selling options

    Work with a Zillow partner agent

    Leverage their expertise and Zillow's premium Showcase listings to get your home seen by more buyers.

    Get started

    List with your own agent

    Get your home in front of millions of buyers by listing it on Zillow.

    Learn how to do it

    Sell it yourself

    Take full control of how buyers see your home on Zillow by listing For Sale by Owner (FSBO).

    List your home

    What's special

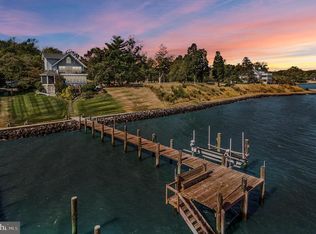
    You will find it hard to believe you are only 20 minutes from I-495 / DC Beltway, with open water views of the Chesapeake Bay! Ideal living space for your primary residence, secondary residence, or vacation home. Fall in love with this amazing waterfront home nestled in serenity in the desirable community of Fair Haven along the Chesapeake Bay. Upon entering the home, sun-bathed open spaces and gleaming hardwood floors create a warm and decadent atmosphere. Prepare gourmet meals in the chef-inspired kitchen appointed with stainless steel appliances, solid wood 42-inch soft close cabinetry with undermount lighting, granite counters, and a glass tile backsplash. A light-filled dining area off the kitchen is the perfect place to enjoy entertaining family and friends with the convenience of an open concept floor plan leading to the expansive living room. Relax and unwind in the living room with sweeping nature views out of every window. A bedroom, updated full bath, and a spacious laundry room complete the main level. Travel to the upper level where commodious living and gorgeous views carry on into your master suite highlighted by original restored French doors and two walk-in closets. Continue your royal treatment in the en-suite master bath showcasing a freestanding tub, 96-inch double vanity, and expanded tiled shower with frameless glass, dual shower heads, and a rain shower head. An additional generously sized bedroom concludes the upper level sleeping quarters. Enjoy a true outdoor oasis overlooking the Chesapeake Bay from the large rear deck. The property also boasts a storage shed and private dock site. Enjoy your dream vacation without ever leaving your home! Property Updates: New Insulation under entire 1st floor (2018), Laundry Room Renovation (2017), New Siding and Tyvek House Wrap (2017), New Pella Front Door (2016), New Outdoor Deck and Railing (2016), Kitchen Renovation (2015), Master Bathroom Renovation (2015), Guest Bathroom Renovation (2015), New Pella Windows- Sun Room, Living Room, Kitchen/Dining Room, Master Bedroom (2011 and 2016), New Heat Pumps/Air Conditioners- completely separate systems for 1st floor and 2nd floor (2011), New Asphalt Shingled Roof (2007), New Hardwood Floor 1st Floor (2006), and more!

    This property is off market, which means it's not currently listed for sale or rent on Zillow. This may be different from what's available on other websites or public sources.
    Facts & features

    Interior

    Bedrooms & bathrooms
    • Bedrooms: 3
    • Bathrooms: 2
    • Full bathrooms: 2
    Heating
    • Heat pump
    Cooling
    • Central
    Appliances
    • Included: Dishwasher, Dryer, Microwave, Refrigerator, Washer
    Features
    • Walk-in Closet(s), Dining Area, Recessed Lighting, Ceiling Fan(s), Entry Level Bedroom, Kitchen - Eat-In, Upgraded Countertops, Wood Floors, Carpet, Master Bath(s), Floor Plan - Open
    • Flooring: Tile, Carpet, Hardwood
    • Has fireplace: Yes
    Interior area
    • Total interior livable area: 2,033 sqft

    Property

    Features
    • Exterior features: Vinyl
    • Has view: Yes
    • View description: Water
    • Has water view: Yes
    • Water view: Water
    Lot
    • Size: 0.25 Acres
    Details
    • Parcel number: 0826700688800

    Construction

    Type & style
    • Home type: SingleFamily
    • Architectural style: Conventional
    Materials
    • Foundation: Piers
    • Roof: Shake / Shingle
    Condition
    • Year built: 1925

    Utilities & green energy

    • Sewer: On Site Septic

    Community & HOA

    Location
    • Region: Tracys Landing

    Financial & listing details

    • Price per square foot: $556/sqft
    • Tax assessed value: $626,800
    • Annual tax amount: $7,410
    • Ownership: Fee Simple

    Price history

    DateEventPrice
    11/13/2019Sold$850,000-2.9%$418/sqft
    Source: Public Record Report a problem
    9/19/2019Pending sale$875,000$430/sqft
    Source: Northrop Realty, A Long & Foster Company #MDAA401032 Report a problem
    8/15/2019Price change$875,000-2.8%$430/sqft
    Source: Northrop Realty, A Long & Foster Company #MDAA401032 Report a problem
    5/23/2019Listed for sale$900,000-0.6%$443/sqft
    Source: Northrop Realty, A Long & Foster Company #MDAA401032 Report a problem
    4/6/2006Sold$905,000$445/sqft
    Source: Public Record Report a problem

    Public tax history

    YearProperty taxesTax assessment
    2025$7,410 +17.8%$626,800 +9.1%
    2024$6,289 +10.4%$574,300 +10.1%
    2023$5,698 +5.9%$521,800 +1.3%
    2022$5,382 +1.3%$515,067 +1.3%
    2021$5,312 +1.2%$508,333 +1.3%
    2020$5,247 +4.1%$501,600
    2019$5,042 +7.7%$501,600 +8.7%
    2018$4,680 +4%$461,533 +4.5%
    2017$4,500 $441,500 +1.8%
    2016-- $433,867 +1.8%
    2015-- $426,233 +1.8%
    2014-- $418,600
    2013-- $418,600
    2012-- $418,600 -34%
    2011-- $634,390 +1.4%
    2010-- $625,816 +1.4%
    2009-- $617,243 +1.4%
    2008-- $608,670 +17.5%
    2007-- $517,866 +21.3%
    2006-- $427,063 +27%
    2005-- $336,260 +9%
    2004-- $308,396 +9.9%
    2003-- $280,533 +11%
    2002-- $252,670 +2.3%
    2001-- $247,056
    Find assessor info on the county website

    Neighborhood: 20779

    Nearby schools

    GreatSchools rating
    Schools provided by the listing agent
    • Elementary: DEALE
    • Middle: SOUTHERN
    • High: SOUTHERN
    • District: ANNE ARUNDEL COUNTY PUBLIC SCHOOLS

    Source: The MLS. This data may not be complete. We recommend contacting the local school district to confirm school assignments for this home.

    Get a cash offer in 3 minutes
    Find out how much your home could sell for in as little as 3 minutes with a no-obligation cash offer.
    Estimated market value
    $1,129,500
    Get a cash offer in 3 minutes
    Find out how much your home could sell for in as little as 3 minutes with a no-obligation cash offer.
    Estimated market value
    $1,129,500