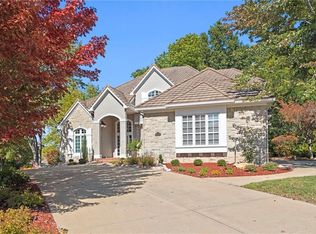
Welcome to this custom estate home at The National, situated on a quiet cul-de-sac lot surrounded by mature trees. Thoughtfully designed and richly appointed, this home offers a layout that balances formal spaces with comfortable everyday living. The main level features a formal living room, a formal dining room or study, a hearth room, and a casual dining area, creating a natural flow for daily routines and gatherings. Radiant heating beneath the flagstone flooring adds warmth during the winter months. The kitchen offers double ovens, a large island with a gas cooktop and prep sink, abundant storage, a walk-in pantry, a built-in refrigerator, an ice machine, a trash compactor, and a dishwasher. Just off the hearth room, a large screened porch offers outdoor enjoyment. The primary suite includes a walk-in shower, sauna, jacuzzi tub, a large vanity with his-and-her sinks, and a spacious closet with the laundry room located inside. Plantation shutters throughout the home provide elegance and privacy. The lower level features a spacious recreation room with floor-to-ceiling windows, stamped concrete floors, and a full wet bar complete with a dishwasher, full-size refrigerator, microwave, and generous storage. The family room includes a fireplace and walks out to a covered patio and additional patio overlooking the backyard. The second and third bedrooms share a Jack-and-Jill bathroom and a large closet. The suspended garage is partially finished and includes a non-conforming bedroom or office and a workout room. These areas are not included in the square footage, as they lack heating and cooling. The unfinished portion offers excellent storage and includes a garage door opening to a covered patio area, ideal for hobbies or gardening.
Reminders: No E-Tax. Located within Parkville city limits and Park Hill Schools. Membership to The Deuce and The National is sold separately. Suspended garage was partially finished with gym and office (no heat/air in this area)
Sold
Price Unknown
6411 Muirfield St, Parkville, MO 64152
3beds
5,724sqft
Single Family Residence
Built in 2001
0.57 Acres Lot
$903,500 Zestimate®
$--/sqft
$4,402 Estimated rent
Home value
$903,500
$786,000 - $1.03M
$4,402/mo
Zestimate® history
Owner options
List your home for rent
$4,402/mo
Rent Zestimate®
Find your next renter with Zillow Rental Manager. Plus, with online applications, you can quickly screen prospective tenants – for free.
$4,402/mo
Rent Zestimate®
Refinance and save
$1,540/mo
Est. payment
Refinancing to a lower rate could help reduce your monthly payments and save thousands over the life of the loan.
$1,540/mo
Est. payment
Explore your selling options
Work with a Zillow partner agent
Leverage their expertise and Zillow's premium Showcase listings to get your home seen by more buyers.
Get startedList with your own agent
Get your home in front of millions of buyers by listing it on Zillow.
Learn how to do itSell it yourself
Take full control of how buyers see your home on Zillow by listing For Sale by Owner (FSBO).
List your homeWhat's special
Zillow last checked:
Listing updated:
Listed by:
AudraH Team 816-656-6613,
Real Broker, LLC,
Audra Heller 816-447-1612,
Real Broker, LLC
Bought with:
Sherri Scott, 2012023472
RE/MAX Heritage
Source: Heartland MLS as distributed by MLS GRID,MLS#: 2592860
Facts & features
Interior
Bedrooms & bathrooms
- Bedrooms: 3
- Bathrooms: 4
- Full bathrooms: 2
- 1/2 bathrooms: 2
Primary bedroom
- Features: Built-in Features, Carpet, Ceiling Fan(s), Fireplace
- Level: Main
- Dimensions: 13 x 15
Bedroom 2
- Features: Carpet
- Level: Lower
- Dimensions: 13 x 14
Bedroom 3
- Features: Carpet
- Level: Lower
- Dimensions: 13 x 17
Primary bathroom
- Features: Double Vanity, Sauna, Separate Shower And Tub, Walk-In Closet(s)
- Level: Main
- Dimensions: 13 x 21
Bathroom 2
- Features: Ceramic Tiles, Separate Shower And Tub
- Level: Lower
Den
- Features: Wood Floor
- Level: Main
- Dimensions: 10 x 16
Dining room
- Features: Built-in Features, Fireplace, Natural Stone Floor
- Level: Main
- Dimensions: 13 x 20
Exercise room
- Features: Ceiling Fan(s)
- Level: Lower
- Dimensions: 14 x 25
Family room
- Features: Carpet, Fireplace
- Level: Lower
- Dimensions: 19 x 44
Half bath
- Level: Main
Half bath
- Features: Ceramic Tiles
- Level: Lower
Kitchen
- Features: Built-in Features, Kitchen Island, Natural Stone Floor, Pantry
- Level: Main
Kitchen 2nd
- Features: Wet Bar
- Level: Lower
Laundry
- Features: Ceramic Tiles
- Level: Main
- Dimensions: 9 x 7
Living room
- Features: Built-in Features, Carpet, Fireplace
- Level: Main
- Dimensions: 22 x 27
Recreation room
- Features: Built-in Features
- Level: Lower
- Dimensions: 17 x 32
Heating
- Natural Gas, Heat Pump, Radiant Floor
Cooling
- Electric
Appliances
- Included: Cooktop, Dishwasher, Disposal, Double Oven, Microwave, Refrigerator, Stainless Steel Appliance(s), Trash Compactor, Water Purifier, Water Softener
- Laundry: Lower Level, Main Level
Features
- Ceiling Fan(s), Central Vacuum, Kitchen Island, Pantry, Stained Cabinets, Walk-In Closet(s), Wet Bar
- Flooring: Carpet, Other, Slate, Tile, Wood
- Basement: Basement BR,Finished,Sump Pump,Walk-Out Access
- Number of fireplaces: 3
- Fireplace features: Family Room, Hearth Room, Living Room, Recreation Room, See Through
Interior area
- Total structure area: 5,724
- Total interior livable area: 5,724 sqft
- Finished area above ground: 2,750
- Finished area below ground: 2,974
Property
Parking
- Total spaces: 4
- Parking features: Attached, Garage Door Opener, Garage Faces Side
- Attached garage spaces: 4
Features
- Patio & porch: Deck, Patio, Screened
- Spa features: Bath
Lot
- Size: 0.57 Acres
- Features: City Lot, Cul-De-Sac
Details
- Parcel number: 205022300003029000
Construction
Type & style
- Home type: SingleFamily
- Architectural style: Traditional
- Property subtype: Single Family Residence
Materials
- Frame, Stucco
- Roof: Tile
Condition
- Year built: 2001
Utilities & green energy
- Sewer: Public Sewer
- Water: Public
Community & HOA
Community
- Security: Security System, Smoke Detector(s)
- Subdivision: The National
HOA
- Has HOA: Yes
- Amenities included: Play Area, Pool
- Services included: Management, Trash
- HOA fee: $1,540 annually
- HOA name: The National
Location
- Region: Parkville
Financial & listing details
- Tax assessed value: $560,323
- Annual tax amount: $9,183
- Date on market: 2/2/2026
- Listing terms: Cash,Conventional,VA Loan
- Ownership: Estate/Trust
- Road surface type: Paved
Price history
| Date | Event | Price |
|---|---|---|
| 4/28/2026 | Sold | -- |
Source:  Heartland MLS as distributed by MLS GRID #2592860 Report a problem Heartland MLS as distributed by MLS GRID #2592860 Report a problem | ||
| 2/2/2026 | Pending sale | $875,000-7.9%$153/sqft |
Source: Heartland MLS as distributed by MLS GRID #2592860 Report a problem | ||
| 8/17/2023 | Listing removed | -- |
Source: Heartland MLS as distributed by MLS GRID #2439869 Report a problem | ||
| 6/28/2023 | Listed for sale | $950,000$166/sqft |
Source: Heartland MLS as distributed by MLS GRID #2439869 Report a problem | ||
Public tax history
| Year | Property taxes | Tax assessment |
|---|---|---|
| 2025 | $8,936 +4.3% | $106,461 |
| 2024 | $8,566 -0.1% | $106,461 |
| 2023 | $8,577 -1.3% | $106,461 |
| 2022 | $8,691 -0.3% | $106,461 |
| 2021 | $8,717 -7% | $106,461 |
| 2020 | $9,370 | $106,461 |
| 2018 | -- | $106,461 |
| 2017 | $10,532 -1.3% | $106,461 |
| 2016 | $10,676 -0.4% | $106,461 |
| 2015 | $10,720 +2.5% | $106,461 |
| 2013 | $10,454 | $106,461 |
| 2012 | -- | $106,461 |
| 2011 | -- | $106,461 |
| 2010 | -- | $106,461 |
| 2009 | -- | $106,461 |
Find assessor info on the county website
Neighborhood: 64152
Nearby homes
- $769,7003 bd3 ba4.1k sqft6411 Muirfield St #A, Parkville, MO 64152Off Market
- $--5 bd6 ba6.1k sqft6409 Muirfield St, Parkville, MO 64152Sold
- $1,366,5005 bd5 ba5.2k sqft6413 Muirfield St, Parkville, MO 64152Off Market

- $---- bd-- ba-- sqft6508 Turnberry Ct, Kansas City, MO 64152Off Market
- $--4 bd4 ba5k sqft6508 Turnberry Ct, Parkville, MO 64152Sold
- $1,221,7004 bd4 ba5.1k sqft6510 Turnberry Ct, Parkville, MO 64152Off Market
- $1,388,9004 bd4 ba4.4k sqft6438 National Dr, Parkville, MO 64152Off Market
- $1,371,4004 bd3 ba3.9k sqft6414 Muirfield St, Parkville, MO 64152Off Market
Nearby schools
GreatSchools rating
- 7/10Union Chapel Elementary SchoolGrades: K-5Distance: 1.6 mi
- 8/10Lakeview Middle SchoolGrades: 6-8Distance: 2.7 mi
- 8/10Park Hill South High SchoolGrades: 9-12Distance: 5 mi
Schools provided by the listing agent
- Elementary: Union Chapel
- Middle: Lakeview
- High: Park Hill South
Source: Heartland MLS as distributed by MLS GRID. This data may not be complete. We recommend contacting the local school district to confirm school assignments for this home.
Get a cash offer in 3 minutes
Find out how much your home could sell for in as little as 3 minutes with a no-obligation cash offer.
Estimated market value
$903,500
Get a cash offer in 3 minutes
Find out how much your home could sell for in as little as 3 minutes with a no-obligation cash offer.
Estimated market value
$903,500
- Missouri
- Platte County
- Parkville
- 64152
- 6411 Muirfield St
Nearby cities
Nearby zip codes
Other Parkville Topics
