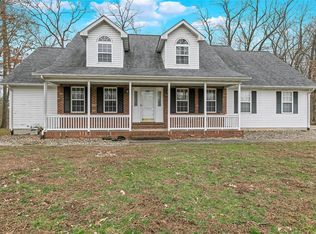
Welcome to Vanderbrook a quiet neighborhood just across from Waterloo High School offers living at its best with nearly 3,000 sq. ft. of beautifully cared-for space.3 bed (could be 4) and 3 1/2 baths. 2 car oversized garage plus oversized shed in back. Thoughtfully upgraded with new fresh paint and light fixtures this floorplan is designed for people who love to gather, relax, and enjoy their home inside and out. From the moment you arrive, the charm is undeniable: landscaping, mature trees, a generous front porch, a large patio, huge side yard and a fenced back yard. It’s the kind of outdoor space that becomes everyone’s favorite place to unwind. A spacious garden building adds even more function and character. Inside, the home flows effortlessly with a wrap-around open concept anchored by a dramatic two-story foyer. The dining room (or flexible front room) leads into an expansive living area with a cozy gas fireplace and a stunning glass-enclosed family room addition featuring a vaulted ceiling and year-round views. The oversized eat-in kitchen is truly the heart of the home—big enough for a farmhouse table, plus a breakfast bar, additional seating, and a separate island. Granite counters with an upgraded edge elevate the space. A mudroom/main-floor laundry connects to the side-entry garage, and a powder room completes the main level. Upstairs, artisan wool flooring sets a refined tone. The primary suite is a retreat of its own with crown molding, a beautifully updated ensuite featuring a custom tile walk-in shower, dual vanities with a makeup station, and an impressive California-Closet-style walk-in closet. Two additional bedrooms and a stylish second bath with terrazzo flooring and custom tile complete the upper level. The lower level expands your living and entertaining options even further—family room, rec room, game room with a bar and wine storage, a full bath, a gym area, and abundant storage. Special touches throughout—crown molding, cordless blinds, recessed lighting, custom millwork, and the side-entry garage—add to the home’s polished feel.
Closed
Zillow last checked:
Listing updated:
Bought with:
Brooke Mitchell, 475184593
Keller Williams Pinnacle
Source: MARIS,MLS#: 26020145 Originating MLS: Southwestern Illinois Board of REALTORS
Originating MLS: Southwestern Illinois Board of REALTORSPrice history
| Date | Event | Price |
|---|---|---|
| 5/11/2026 | Sold | $380,000+5.6%$132/sqft |
Source:  MARIS #26020145 Report a problem MARIS #26020145 Report a problem | ||
| 4/11/2026 | Contingent | $359,900$125/sqft |
Source: MARIS #26020145 Report a problem | ||
| 4/6/2026 | Listed for sale | $359,900+24.1%$125/sqft |
Source: MARIS #26020145 Report a problem | ||
| 10/2/2020 | Sold | $290,000-2%$100/sqft |
Source: MARIS #20021128 Report a problem | ||
| 10/2/2020 | Pending sale | $295,900$102/sqft |
Source: Tammy Mitchell Hines & Co. #20021128 Report a problem | ||
| 7/28/2020 | Price change | $295,900-1.3%$102/sqft |
Source: Tammy Mitchell Hines & Co. #20021128 Report a problem | ||
| 6/24/2020 | Price change | $299,900-2.9%$104/sqft |
Source: Tammy Mitchell Hines & Co. #20021128 Report a problem | ||
| 4/29/2020 | Listed for sale | $309,000+37.3%$107/sqft |
Source: Tammy Mitchell Hines & Co. #20021128 Report a problem | ||
| 4/27/2009 | Sold | $225,000-5.9%$78/sqft |
Source: Public Record Report a problem | ||
| 3/24/2009 | Price change | $239,000-2.4%$83/sqft |
Source: Listhub #2814952 Report a problem | ||
| 2/14/2009 | Listed for sale | $245,000$85/sqft |
Source: Listhub #2814952 Report a problem | ||
Get a cash offer in 3 minutes
Find out how much your home could sell for in as little as 3 minutes with a no-obligation cash offer.
Estimated market value
$379,800
