6411 Oak Village Dr, Louisville, KY
The Cumberland by Jagoe Homes, 3 Beds, 2.5 Baths, 2Car Garage, Energy-Efficient Design
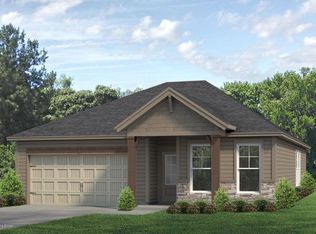
Welcome to Lone Oak Village, where modern design, smart layout, and long-term efficiency come together in the popular Cumberland model by Jagoe Homes. Built with a commitment to quality and sustainability, this 2-story home offers aproximatly 2,200 square feet of versatile living space designed to adapt to your lifestyle.
A two-story foyer with dual closets makes a memorable first impression, leading into a main level filled with natural light and backyard views. The open-concept kitchen, dining, and living areas offer the perfect balance of comfort and function. You'll also find a powder room and a laundry space with built-in pantry shelving for added convenience Upstairs is your private retreat, featuring a generously sized owner's suite with ensuite bath and walk-in closet, plus two additional bedrooms, a second full bath, and a versatile loft area ideal for a home office, playroom, or optional 4th bedroom.
This home also includes a 2-car garage, dual living spaces, and a tankless gas water heater.
As with all Jagoe Homes, this property is built with energy efficiency in mind. Through their partnership with RESNET (Residential Energy Services Network), new Jagoe homes average a HERS Index Score of less than 85 making them at least 38% more efficient than a standard new home and up to 68% more efficient than a typical resale. That means lower utility costs and a smaller environmental footprint for years to come.
Sold for $350,000
$350,000
6411 Oak Village Dr, Louisville, KY 40228
3beds
2,054sqft
Single Family Residence
Built in 2021
9,583 Square Feet Lot
$353,300 Zestimate®
$170/sqft
$2,418 Estimated rent
Home value
$353,300
$336,000 - $371,000
$2,418/mo
Zestimate® history
Owner options
List your home for rent
$2,418/mo
Rent Zestimate®
Find your next renter with Zillow Rental Manager. Plus, with online applications, you can quickly screen prospective tenants – for free.
$2,418/mo
Rent Zestimate®
Refinance and save
$2,497/mo
Est. payment
Refinancing to a lower rate could help reduce your monthly payments and save thousands over the life of the loan.
$2,497/mo
Est. payment
Explore your selling options
Work with a Zillow partner agent
Leverage their expertise and Zillow's premium Showcase listings to get your home seen by more buyers.
Get startedList with your own agent
Get your home in front of millions of buyers by listing it on Zillow.
Learn how to do itSell it yourself
Take full control of how buyers see your home on Zillow by listing For Sale by Owner (FSBO).
List your homeWhat's special
Ensuite bathOpen-concept kitchenBackyard viewsVersatile loft areaNatural lightWalk-in closet
Zillow last checked:
Listing updated:
Listed by:
Ernest Fernandez ernestfernandez@homesinlouisville.com,
RE/MAX Properties East
Bought with:
Howard Lindsey, 264785
Keller Williams Collective
Source: Metro Search Inc. LLC DBA Apex MLS,MLS#: 1694750
Facts & features
Interior
Bedrooms & bathrooms
- Bedrooms: 3
- Bathrooms: 3
- Full bathrooms: 2
- 1/2 bathrooms: 1
Primary bedroom
- Level: Second
Bedroom
- Level: Second
Bedroom
- Level: Second
Primary bathroom
- Level: Second
Half bathroom
- Level: First
Full bathroom
- Level: Second
Dining area
- Level: First
Kitchen
- Level: First
Kitchen
- Level: First
Laundry
- Level: First
Living room
- Level: First
Loft
- Level: Second
Heating
- Electric, Forced Air, Natural Gas, Heat Pump
Cooling
- Central Air, Heat Pump
Features
- Basement: None
- Has fireplace: No
Interior area
- Total structure area: 2,054
- Total interior livable area: 2,054 sqft
- Finished area above ground: 2,054
- Finished area below ground: 0
Property
Parking
- Total spaces: 2
- Parking features: Attached, Entry Front, Driveway
- Attached garage spaces: 2
- Has uncovered spaces: Yes
Features
- Stories: 2
- Patio & porch: Patio
- Exterior features: None
- Fencing: Partial,Wood,Farm
Lot
- Size: 9,583 Square Feet
- Features: Cleared, Level
Details
- Parcel number: 406100450000
Construction
Type & style
- Home type: SingleFamily
- Architectural style: Other
- Property subtype: Single Family Residence
Materials
- Vinyl Siding, Wood Frame, Brick, Stone
- Foundation: Slab
- Roof: Shingle
Condition
- Year built: 2021
Utilities & green energy
- Sewer: Public Sewer
- Water: Public
- Utilities for property: Electricity Connected, Natural Gas Connected
Community & HOA
Community
- Subdivision: Lone Oak Village
HOA
- Has HOA: Yes
- HOA fee: $300 annually
Location
- Region: Louisville
Financial & listing details
- Price per square foot: $170/sqft
- Tax assessed value: $335,500
- Annual tax amount: $3,761
- Date on market: 8/7/2025
- Electric utility on property: Yes
Price history
| Date | Event | Price |
|---|---|---|
| 10/31/2025 | Sold | $350,000-3.7%$170/sqft |
Source:  Metro Search Inc. LLC DBA Apex MLS #1694750 Report a problem Metro Search Inc. LLC DBA Apex MLS #1694750 Report a problem | ||
| 10/11/2025 | Pending sale | $363,599$177/sqft |
Source: Metro Search Inc. LLC DBA Apex MLS #1694750 Report a problem | ||
| 9/27/2025 | Contingent | $363,599$177/sqft |
Source: Metro Search Inc. LLC DBA Apex MLS #1694750 Report a problem | ||
| 9/7/2025 | Price change | $363,599+1%$177/sqft |
Source: Metro Search Inc. LLC DBA Apex MLS #1694750 Report a problem | ||
| 8/17/2025 | Price change | $359,999+0.4%$175/sqft |
Source: Metro Search Inc. LLC DBA Apex MLS #1694750 Report a problem | ||
| 8/7/2025 | Listed for sale | $358,700$175/sqft |
Source: Metro Search Inc. LLC DBA Apex MLS #1694750 Report a problem | ||
Public tax history
| Year | Property taxes | Tax assessment |
|---|---|---|
| 2025 | $3,761 +21.3% | $335,500 +23.9% |
| 2024 | $3,100 -2.8% | $270,780 |
| 2023 | $3,190 -0.3% | $270,780 |
| 2022 | $3,201 +39.6% | $270,780 +45.6% |
| 2021 | $2,292 +503.5% | $185,960 +481.1% |
| 2020 | $380 | $32,000 |
Find assessor info on the county website
Neighborhood: Highview
Nearby homes
- $307,800-- bd-- ba-- sqft6409 Oak Village Dr, Louisville, KY 40228Off Market
- $270,900-- bd-- ba-- sqft6413 Oak Village Dr, Louisville, KY 40228Off Market
- $284,8003 bd2 ba1.3k sqft6420 Oak Valley Dr, Louisville, KY 40228Off Market
- $285,500-- bd-- ba-- sqft6415 Oak Village Dr, Louisville, KY 40228Off Market
- $340,5004 bd3 ba2.1k sqft6417 Oak Village Dr, Louisville, KY 40228Sold
- $337,2003 bd2 ba1.9k sqft6410 Oak Village Dr, Louisville, KY 40228Off Market
- $325,0003 bd2 ba1.9k sqft6412 Oak Village Dr, Louisville, KY 40228Sold
- $272,000-- bd-- ba-- sqft6414 Oak Village Dr, Louisville, KY 40228Off Market
Nearby schools
GreatSchools rating
- 3/10Smyrna Elementary SchoolGrades: PK-5Distance: 0.4 mi
- 3/10Marion C. Moore SchoolGrades: 6-12Distance: 0.5 mi


Get pre-qualified for a loan
At Zillow Home Loans, we can pre-qualify you in as little as 5 minutes with no impact to your credit score.An equal housing lender. NMLS #10287.
Sell for more on Zillow
Get a Zillow Showcase℠ listing at no additional cost and you could sell for .
$353,300
2% more
+$7,066
With Zillow Showcase(estimated)
$360,366
- Kentucky
- Jefferson County
- Louisville
- 40228
- Highview
- 6411 Oak Village Dr
Nearby cities
Nearby neighborhoods
Nearby zip codes
Other Louisville Topics
