Skip main navigation
Sold
  • Price Unknown

    6411 Outlook Dr, Mission, KS 66202

    3beds
    1,574sqft
    Single Family Residence
    Built in 1961
    0.26 Acres Lot
    $440,700 Zestimate®
    $--/sqft
    $2,541 Estimated rent

    Home value

    $440,700

    $410,000 - $472,000

    $2,541/mo

    Zestimate® history
    Loading
    Loading...

    Owner options

    List your home for rent

    $2,541/mo

    Rent Zestimate®

    Find your next renter with Zillow Rental Manager. Plus, with online applications, you can quickly screen prospective tenants – for free.

    Learn more

    $2,541/mo

    Rent Zestimate®

    Refinance and save

    Refinancing to a lower rate could help reduce your monthly payments and save thousands over the life of the loan.

    See today's rates

    Explore your selling options

    Work with a Zillow partner agent

    Leverage their expertise and Zillow's premium Showcase listings to get your home seen by more buyers.

    Get started

    List with your own agent

    Get your home in front of millions of buyers by listing it on Zillow.

    Learn how to do it

    Sell it yourself

    Take full control of how buyers see your home on Zillow by listing For Sale by Owner (FSBO).

    List your home

    What's special

    Warm fireplaceCozy family roomDining roomBeautiful hardwood floorsNewer cabinetsGranite countertopsTree-lined streets
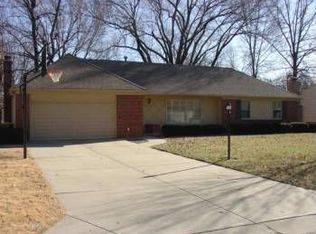
    Discover the charm and character of this ranch-style home in the serene Milhaven subdivision, famous for its tree-lined streets and inviting neighborhood atmosphere. This home offers aesthetics and utility alike, featuring a newly paved driveway and stunning curb appeal. Imagine starting your day with a peaceful coffee on the quaint, shady front porch, or perhaps hosting a lively barbecue on the east-facing covered patio. Practicality is covered with a 2-car attached garage and a fully fenced yard. Inside, the residence shines with beautiful hardwood floors and custom wood shutters adding a touch of elegance. The updated kitchen, equipped with newer cabinets, stainless steel appliances, and granite countertops, flows seamlessly into a cozy family room centered around a warm fireplace. The layout also includes a second living area, a dining room, three bedrooms, and two bathrooms, ensuring ample space for family and guests alike. Just a short stroll away, the newly renovated Mohawk Park awaits with amenities that cater to all ages and interests—from a multi-sport court to a walking trail and an all-abilities playground. Whether it’s leisurely shopping or enjoying a meal out, Mission, Prairie Village and the Plaza are conveniently close. Don’t let this home be the one that got away! Embrace the chance to create unforgettable moments in this beautiful setting. Milhaven isn’t just a place to live -it’s where memories are made.

    Zillow last checked:

    Listing updated:

    Listed by:

    Mary Ann Vanderweide 913-710-4200,

    RE/MAX Realty Suburban Inc

    Bought with:

    Katie Yeager, BR00231301

    Your Future Address, LLC

    Source: Heartland MLS as distributed by MLS GRID,MLS#: 2548134MLS Logo

    Facts & features

    Interior

    Bedrooms & bathrooms
    • Bedrooms: 3
    • Bathrooms: 2
    • Full bathrooms: 2
    Primary bedroom
    • Features: Ceiling Fan(s)
    • Level: Main
    • Dimensions: 15 x 13
    Bedroom 2
    • Level: Main
    • Dimensions: 11 x 10
    Bedroom 3
    • Level: Main
    • Dimensions: 11 x 13
    Primary bathroom
    • Features: Ceramic Tiles, Shower Only
    • Level: Main
    • Dimensions: 5 x 9
    Bathroom 2
    • Features: Ceramic Tiles, Shower Over Tub
    • Level: Main
    • Dimensions: 7 x 5
    Dining room
    • Level: Main
    • Dimensions: 11 x 11
    Family room
    • Features: Ceiling Fan(s), Fireplace, Luxury Vinyl
    • Level: Main
    • Dimensions: 13 x 20
    Kitchen
    • Features: Ceramic Tiles, Granite Counters, Pantry
    • Level: Main
    • Dimensions: 11 x 11
    Living room
    • Level: Main
    • Dimensions: 13 x 17
    Heating
    • Forced Air
    Cooling
    • Electric
    Appliances
    • Included: Dishwasher, Disposal, Microwave, Refrigerator, Built-In Electric Oven
    • Laundry: Electric Dryer Hookup, In Basement
    Features
    • Ceiling Fan(s), Stained Cabinets
    • Flooring: Tile, Wood
    • Windows: Storm Window(s)
    • Basement: Full,Sump Pump
    • Number of fireplaces: 1
    • Fireplace features: Family Room
    Interior area
    • Total structure area: 1,574
    • Total interior livable area: 1,574 sqft
    • Finished area above ground: 1,574

    Property

    Parking
    • Total spaces: 2
    • Parking features: Attached, Garage Door Opener, Garage Faces Front
    • Attached garage spaces: 2
    Features
    • Patio & porch: Covered, Porch
    • Fencing: Metal
    Lot
    • Size: 0.26 Acres
    • Features: Level
    Details
    • Parcel number: KP22500014 0025

    Construction

    Type & style
    • Home type: SingleFamily
    • Architectural style: Traditional
    • Property subtype: Single Family Residence
    Materials
    • Brick Trim, Shingle Siding, Wood Siding
    • Roof: Composition
    Condition
    • Year built: 1961

    Utilities & green energy

    • Sewer: Public Sewer
    • Water: Public

    Community & HOA

    Community
    • Subdivision: Milhaven
    HOA
    • Has HOA: Yes
    • Services included: Other
    Location
    • Region: Mission

    Financial & listing details

    • Tax assessed value: $501,900
    • Annual tax amount: $6,523
    • Date on market: 5/23/2025
    • Listing terms: Cash,Conventional,FHA,VA Loan
    • Exclusions: Attic Fan
    • Ownership: Private
    • Road surface type: Paved

    Price history

    DateEventPrice
    7/23/2025Sold--
    Source: Heartland MLS as distributed by MLS GRID #2548134 Report a problem
    6/29/2025Pending sale$437,500$278/sqft
    Source: Heartland MLS as distributed by MLS GRID #2548134 Report a problem
    6/14/2025Contingent$437,500$278/sqft
    Source: Heartland MLS as distributed by MLS GRID #2548134 Report a problem
    6/8/2025Price change$437,500-2.2%$278/sqft
    Source: Heartland MLS as distributed by MLS GRID #2548134 Report a problem
    6/2/2025Price change$447,500-1.6%$284/sqft
    Source: Heartland MLS as distributed by MLS GRID #2548134 Report a problem
    5/23/2025Listed for sale$455,000+38.3%$289/sqft
    Source: Heartland MLS as distributed by MLS GRID #2548134 Report a problem
    10/30/2017Listing removed$329,000$209/sqft
    Source: Keller Williams Key Partners #2028808 Report a problem
    9/13/2017Pending sale$329,000$209/sqft
    Source: Keller Williams Key Partners #2028808 Report a problem
    9/13/2017Listed for sale$329,000$209/sqft
    Source: Keller Williams Key Partners #2028808 Report a problem
    4/20/2017Sold--
    Source: Heartland MLS as distributed by MLS GRID #45001_2028808 Report a problem
    2/20/2017Pending sale$329,000$209/sqft
    Source: Keller Williams - Prairie Village #2028808 Report a problem
    2/14/2017Listed for sale$329,000+15.8%$209/sqft
    Source: Keller Williams Key Partners #2028808 Report a problem
    12/30/2013Sold--
    Source: Heartland MLS as distributed by MLS GRID #45001_1834651 Report a problem
    7/25/2013Listing removed$284,000$180/sqft
    Source: Platinum Realty #1834651 Report a problem
    7/14/2013Price change$284,000-1.7%$180/sqft
    Source: Platinum Realty #1834651 Report a problem
    6/29/2013Listed for sale$289,000$184/sqft
    Source: Platinum Realty #1834651 Report a problem

    Public tax history

    YearProperty taxesTax assessment
    2025$7,076 +8.5%$57,719 +6.3%
    2024$6,523 +3.4%$54,280 +4.6%
    2023$6,311 +12.5%$51,877 +2.6%
    2022$5,608 $50,554 +16.7%
    2021-- $43,320 +4.3%
    2020$5,337 $41,538 +4.5%
    2019-- $39,744 +6.4%
    2018-- $37,363 +18.9%
    2017$4,253 +4.3%$31,418 +6%
    2016$4,079 +8.8%$29,647 +9.4%
    2015$3,749 +7%$27,105 +30.7%
    2013$3,505 +42.9%$20,734 -5%
    2012$2,454 +322.6%$21,827 -5.9%
    2010$581 -79.7%$23,207
    2009$2,858 -1.9%$23,207 -5.3%
    2008$2,912 +13.3%$24,506 +8.4%
    2007$2,570 +10.6%$22,609 +3.1%
    2006$2,324 $21,930 +2.9%
    2005-- $21,309
    Find assessor info on the county website

    Neighborhood: 66202

    Nearby schools

    GreatSchools rating
    Schools provided by the listing agent
    • Elementary: Santa Fe Trails
    • Middle: Hocker Grove
    • High: SM North

    Source: Heartland MLS as distributed by MLS GRID. This data may not be complete. We recommend contacting the local school district to confirm school assignments for this home.

    Get a cash offer in 3 minutes
    Find out how much your home could sell for in as little as 3 minutes with a no-obligation cash offer.
    Estimated market value
    $440,700
    Get a cash offer in 3 minutes
    Find out how much your home could sell for in as little as 3 minutes with a no-obligation cash offer.
    Estimated market value
    $440,700