Welcome to Green Trails! This 3 bedroom, 2.5 bath single-family home offers an incredible opportunity to own in one of Lisle's most sought-after neighborhoods and attend highly regarded Naperville District 203 schools. Inside, you'll find a kitchen featuring granite countertops and stainless steel appliances. Major exterior updates have already been taken care of, including newer siding and a roof that are both less than five years old. Outside, enjoy a fully fenced backyard with space to relax, entertain, or let the kids and pets play. Green Trails is known for its beautiful parks, green spaces, and an impressive 27 miles of paved walking and biking paths that wind throughout the community. Enjoy an active neighborhood lifestyle while still being conveniently located near shopping, dining, transportation, and everything Lisle and Naperville have to offer. A single-family home in Green Trails with Naperville 203 schools at this price point is a rare find-don't miss your opportunity to make it yours!
Active
$460,000
6411 Parksleg Ct, Lisle, IL 60532
3beds
1,676sqft
Single Family Residence
Built in 1987
4,900 Square Feet Lot
$-- Zestimate®
$274/sqft
$15/mo HOA
What's special
Fully fenced backyardNewer sidingKitchen featuring granite countertopsStainless steel appliances
- 16 days
- 1,225
- 73
Likely to sell faster than
Zillow last checked:
Listing updated:
Listed by:
Kelly Dougherty (847)828-1972,
Wheatland Realty
Source: MRED as distributed by MLS GRID,MLS#: 12748819
Facts & features
Interior
Bedrooms & bathrooms
- Bedrooms: 3
- Bathrooms: 3
- Full bathrooms: 2
- 1/2 bathrooms: 1
Rooms
- Room types: No additional rooms
Primary bedroom
- Features: Flooring (Laminate), Bathroom (Full)
- Level: Second
- Area: 192 Square Feet
- Dimensions: 16X12
Bedroom 2
- Features: Flooring (Laminate)
- Level: Second
- Area: 150 Square Feet
- Dimensions: 15X10
Bedroom 3
- Features: Flooring (Laminate)
- Level: Second
- Area: 130 Square Feet
- Dimensions: 13X10
Dining room
- Features: Flooring (Laminate)
- Level: Main
- Area: 90 Square Feet
- Dimensions: 10X9
Family room
- Features: Flooring (Laminate)
- Level: Main
- Area: 312 Square Feet
- Dimensions: 24X13
Kitchen
- Features: Kitchen (Eating Area-Table Space), Flooring (Ceramic Tile)
- Level: Main
- Area: 162 Square Feet
- Dimensions: 18X9
Laundry
- Level: Main
- Area: 18 Square Feet
- Dimensions: 3X6
Living room
- Features: Flooring (Laminate)
- Level: Main
- Area: 288 Square Feet
- Dimensions: 18X16
Heating
- Natural Gas
Cooling
- Central Air
Appliances
- Included: Range, Microwave, Dishwasher, Refrigerator, Washer, Dryer, Disposal, Stainless Steel Appliance(s)
- Laundry: In Unit
Features
- Flooring: Laminate
- Basement: None
Interior area
- Total structure area: 0
- Total interior livable area: 1,676 sqft
Property
Parking
- Total spaces: 2
- Parking features: Asphalt, Garage Door Opener, Yes, Garage Owned, Attached, Garage
- Attached garage spaces: 2
- Has uncovered spaces: Yes
Accessibility
- Accessibility features: No Disability Access
Features
- Stories: 2
Lot
- Size: 4,900 Square Feet
- Dimensions: 49x100
Details
- Parcel number: 0821226012
- Special conditions: None
Construction
Type & style
- Home type: SingleFamily
- Property subtype: Single Family Residence
Materials
- Vinyl Siding, Brick
- Roof: Asphalt
Condition
- New construction: No
- Year built: 1987
Utilities & green energy
- Electric: 100 Amp Service
- Sewer: Public Sewer
- Water: Public
Community & HOA
Community
- Features: Park, Tennis Court(s), Lake, Street Lights
- Subdivision: Green Trails
HOA
- Has HOA: Yes
- Services included: Insurance
- HOA fee: $180 annually
Location
- Region: Lisle
Financial & listing details
- Price per square foot: $274/sqft
- Tax assessed value: $118,336
- Annual tax amount: $8,176
- Date on market: 9/11/2026
- Ownership: Fee Simple w/ HO Assn.
Estimated market value
Not available
Estimated sales range
Not available
Not available
Price history
| Date | Event | Price |
|---|---|---|
| 9/11/2026 | Listed for sale | $460,000+72.1%$274/sqft |
Source:  MRED as distributed by MLS GRID #12748819 Report a problem MRED as distributed by MLS GRID #12748819 Report a problem | ||
| 6/5/2015 | Sold | $267,250-2.8%$159/sqft |
Source: MRED as distributed by MLS GRID #08864678 Report a problem | ||
| 4/15/2015 | Pending sale | $274,900$164/sqft |
Source: Coldwell Banker Residential Brokerage - Naperville #08864678 Report a problem | ||
| 4/10/2015 | Price change | $274,900-1.8%$164/sqft |
Source: Coldwell Banker Residential Brokerage - Naperville #08864678 Report a problem | ||
| 3/19/2015 | Listed for sale | $279,900+5.6%$167/sqft |
Source: Coldwell Banker Residential Brokerage - Naperville #08864678 Report a problem | ||
| 7/15/2009 | Sold | $265,000-5.3%$158/sqft |
Source: MRED as distributed by MLS GRID #07188620 Report a problem | ||
| 4/18/2009 | Price change | $279,900-1.8%$167/sqft |
Source: Homes.com #07188620 Report a problem | ||
| 3/23/2009 | Price change | $284,900-1.4%$170/sqft |
Source: Homes.com #07188620 Report a problem | ||
| 3/15/2009 | Price change | $288,9000%$172/sqft |
Source: Homes.com #07188620 Report a problem | ||
| 3/8/2009 | Price change | $289,000-0.2%$172/sqft |
Source: Homes.com #07188620 Report a problem | ||
| 3/1/2009 | Price change | $289,500-0.1%$173/sqft |
Source: Homes.com #07188620 Report a problem | ||
| 1/29/2009 | Price change | $289,900+3.9%$173/sqft |
Source: Homes.com #07188620 Report a problem | ||
| 1/1/2009 | Price change | $278,900-0.4%$166/sqft |
Source: Homes.com #07015132 Report a problem | ||
| 12/5/2008 | Price change | $279,900-1.8%$167/sqft |
Source: Homes.com #07015132 Report a problem | ||
| 11/16/2008 | Price change | $284,900-1.4%$170/sqft |
Source: Homes.com #07015132 Report a problem | ||
| 11/5/2008 | Price change | $288,900-0.3%$172/sqft |
Source: Homes.com #07015132 Report a problem | ||
| 10/6/2008 | Listed for sale | $289,900+59.3%$173/sqft |
Source: Homes.com #07015132 Report a problem | ||
| 10/31/2000 | Sold | $182,000+15.2%$109/sqft |
Source: Public Record Report a problem | ||
| 11/20/1997 | Sold | $158,000$94/sqft |
Source: Public Record Report a problem | ||
Public tax history
| Year | Property taxes | Tax assessment |
|---|---|---|
| 2024 | $7,852 +3.7% | $118,336 +9.6% |
| 2023 | $7,574 +9.6% | $108,000 +10.1% |
| 2022 | $6,907 +3.1% | $98,080 +3.9% |
| 2021 | $6,700 +2.3% | $94,370 +1.8% |
| 2020 | $6,550 +3% | $92,670 +4.5% |
| 2019 | $6,356 -0.4% | $88,660 |
| 2018 | $6,381 +1.8% | $88,660 +3.5% |
| 2017 | $6,268 +1.7% | $85,670 +3.8% |
| 2016 | $6,162 +1.2% | $82,570 +6.2% |
| 2015 | $6,092 +2.8% | $77,750 +4.5% |
| 2014 | $5,927 +1.5% | $74,390 -0.2% |
| 2013 | $5,838 +3.9% | $74,570 -3.7% |
| 2012 | $5,621 +2.3% | $77,470 -5.9% |
| 2011 | $5,495 +0.1% | $82,370 -6.2% |
| 2010 | $5,491 +2.1% | $87,840 -5% |
| 2009 | $5,377 +3% | $92,450 +1.4% |
| 2008 | $5,220 +4.8% | $91,170 +5.9% |
| 2007 | $4,982 +4% | $86,090 +7% |
| 2006 | $4,792 +3.6% | $80,450 +6.7% |
| 2005 | $4,624 +3.5% | $75,390 +5.9% |
| 2004 | $4,468 +5.2% | $71,190 +8.4% |
| 2003 | $4,249 +7.9% | $65,670 +7.3% |
| 2002 | $3,938 +8% | $61,180 +7.5% |
| 2001 | $3,645 +12.4% | $56,910 +5.9% |
| 2000 | $3,241 | $53,740 |
Find assessor info on the county website
Monthly payment
Est. payment
Payment breakdown
Explore the cost of this home by adjusting the details. Changes won't be saved.Climate risks
Neighborhood: Green Trails
Nearby schools
Schools provided by the listing agent
- Elementary: Ranch View Elementary School
- Middle: Kennedy Junior High School
- High: Naperville North High School
- District: 203
Source: MRED as distributed by MLS GRID. This data may not be complete. We recommend contacting the local school district to confirm school assignments for this home.
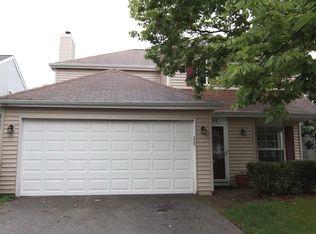
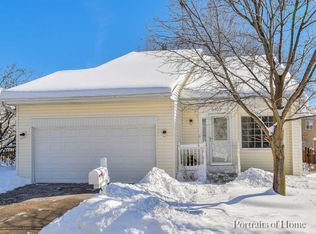
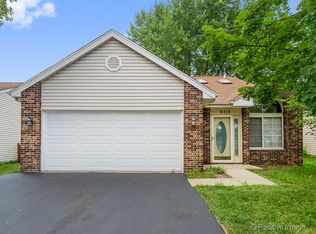
Similar homes
- $469,9004 bd3 ba2.1k sqft808 South Rd, Lisle, IL 60532New
 MLS ID #12769031, Debbie Pawlowicz, DPG Real Estate Agency. MRED as distributed by MLS GRID
 - $599,0004 bd3 ba2.2k sqft4431 Waubansie Ln, Lisle, IL 60532Active
 MLS ID #12761226, Debbie Pawlowicz, DPG Real Estate Agency. MRED as distributed by MLS GRID
 - $409,9003 bd2 ba1k sqft2330 Weatherford Ln, Naperville, IL 60565Active
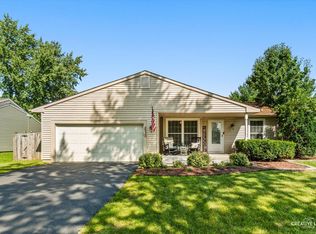 MLS ID #12763864, Kerri Forest, CSC, Keller Williams Infinity. MRED as distributed by MLS GRID
 - $485,0003 bd3 ba2.1k sqft2265 Woodland Cir, Naperville, IL 60565Active
 MLS ID #12689325, Adam Stary, eXp Realty. MRED as distributed by MLS GRID
