New Construction on this Stately Craftsman Home with a Aug 2023 Delivery! Spread out on this rare 3/4 acre lot so close in! Home offers 5414 finished living square feet plus 2 Car Gar & Front Porch. Ample parking for the “toys” with Circular drive plus a 4 Car Driveway. The lot is nice & level and promises many evenings of peace & quiet with this hidden & secluded location and yet so handy to the Huntington metro station (Just 1 mile) and numerous restaurants, Target, Lowe's, Outback, Panera Bread, Old Town Alexandria, and near 2 new developments. Ceiling heights: Main, 10', Upper 9', LL 9'. The Main Level boasts 10’ ceilings, Hardwood Floors and an elegant Foyer with Artisan moldings which carry through to the formal areas. The spacious family room features a gas fireplace with shiplap that opens to a Gourmet Kitchen with large marble island, bar seating, separate wet bar, walk in pantry, top of the line Stainless Appliance package, two toned European Cabinets & a Farmhouse Sink. The Breakfast Room offers easy access to the large backyard with private expansive views. The Landscape plan is posted in the documents section. The Living & Dining rooms are done with beautiful wainscoting, recessed lighting, and large windows. An oversized 2 Car Garage, mudroom & powder room finish off the main level. Upstairs there is a large Primary Bedroom with Trey Ceilings, 2 Walk ins, a Spa Like Bath, w/Double Vanities, Large Shower with bench & stand alone tub. 3 extra generous Bedrooms, one with an ensuite bath & two with a shared Buddy Bath. The finished Walkout Lower Level offers a 2nd Family Room with high ceilings, the 5th BR and another full bath, & two flex rooms to use as you see fit. Home Theater, Home Office or Fitness Room. Rare opportunity for a New Construction Build on a 3/4 acre lot with Hardiplank Siding all 4 sides. This home is only 20 mins from Amazon HQ2 & National Airport, and 25 mins to Pentagon/Wash DC. Builder preferred lender is Intercoastal Mortgage. See documents for Lender info & Builder Floor plans. Similar new construction homes on smaller lots are being offered at 1.5 mil! This New Build is a Huge Value! Tax Value is yet to be determined, only estimated on this listing.
Sold for $1,395,000
$1,395,000
6411 Pickett St, Alexandria, VA 22306
5beds
5,414sqft
Single Family Residence
Built in 2023
0.75 Acres Lot
$1,416,400 Zestimate®
$258/sqft
$6,746 Estimated rent
Home value
$1,416,400
$1.32M - $1.52M
$6,746/mo
Zestimate® history
Owner options
List your home for rent
$6,746/mo
Rent Zestimate®
Find your next renter with Zillow Rental Manager. Plus, with online applications, you can quickly screen prospective tenants – for free.
$6,746/mo
Rent Zestimate®
Refinance and save
$8,690/mo
Est. payment
Refinancing to a lower rate could help reduce your monthly payments and save thousands over the life of the loan.
$8,690/mo
Est. payment
Explore your selling options
Work with a Zillow partner agent
Leverage their expertise and Zillow's premium Showcase listings to get your home seen by more buyers.
Get startedList with your own agent
Get your home in front of millions of buyers by listing it on Zillow.
Learn how to do itSell it yourself
Take full control of how buyers see your home on Zillow by listing For Sale by Owner (FSBO).
List your homeWhat's special
Home officeGas fireplaceHome theaterBeautiful wainscotingTrey ceilingsArtisan moldingsSeparate wet bar
Zillow last checked:
Listing updated:
Listed by:
Margaret Ruhe 703-599-7527,
KW United
Bought with:
Sayeda Aisha, SP40001197
Real Broker, LLC
Source: Bright MLS,MLS#: VAFX2113594
Facts & features
Interior
Bedrooms & bathrooms
- Bedrooms: 5
- Bathrooms: 5
- Full bathrooms: 4
- 1/2 bathrooms: 1
- Main level bathrooms: 1
Rooms
- Room types: Living Room, Dining Room, Primary Bedroom, Bedroom 2, Bedroom 3, Bedroom 4, Bedroom 5, Kitchen, Game Room, Family Room, Breakfast Room, Exercise Room, Laundry, Recreation Room
Primary bedroom
- Level: Upper
Bedroom 2
- Level: Upper
Bedroom 3
- Level: Upper
Bedroom 4
- Level: Upper
Bedroom 5
- Level: Lower
Breakfast room
- Level: Main
Dining room
- Level: Main
Exercise room
- Level: Lower
Family room
- Level: Main
Game room
- Level: Lower
Kitchen
- Level: Main
Laundry
- Level: Upper
Living room
- Level: Main
Recreation room
- Level: Lower
Heating
- Central, Zoned, Natural Gas
Cooling
- Central Air, Zoned, Electric
Appliances
- Included: Microwave, Dishwasher, Disposal, Stainless Steel Appliance(s), Water Heater, Refrigerator, Cooktop, Oven, Gas Water Heater
- Laundry: Upper Level, Laundry Room
Features
- Attic/House Fan, Bar, Breakfast Area, Butlers Pantry, Chair Railings, Crown Molding, Family Room Off Kitchen, Open Floorplan, Formal/Separate Dining Room, Kitchen - Gourmet, Kitchen Island, Pantry, Primary Bath(s), Recessed Lighting, Soaking Tub, Upgraded Countertops, Walk-In Closet(s), High Ceilings, Dry Wall, Tray Ceiling(s)
- Flooring: Hardwood, Ceramic Tile, Carpet, Wood
- Doors: Insulated, Six Panel
- Windows: Casement, Double Pane Windows, Insulated Windows, Vinyl Clad, Screens
- Basement: Finished,Walk-Out Access,Rear Entrance
- Number of fireplaces: 1
- Fireplace features: Marble, Insert, Gas/Propane, Glass Doors
Interior area
- Total structure area: 5,523
- Total interior livable area: 5,414 sqft
- Finished area above ground: 3,818
- Finished area below ground: 1,596
Property
Parking
- Total spaces: 9
- Parking features: Garage Faces Front, Circular Driveway, Driveway, Paved, Attached
- Attached garage spaces: 2
- Uncovered spaces: 7
Accessibility
- Accessibility features: None
Features
- Levels: Three
- Stories: 3
- Patio & porch: Porch
- Exterior features: Boat Storage, Rain Gutters
- Pool features: None
- Has view: Yes
- View description: Garden
- Frontage type: Road Frontage
- Frontage length: Road Frontage: 241
Lot
- Size: 0.75 Acres
- Features: Cleared, Front Yard, Landscaped, Private, Rear Yard, SideYard(s)
Details
- Additional structures: Above Grade, Below Grade
- Parcel number: 0833 05010019
- Zoning: R-2
- Zoning description: Two Dwellings per Acre
- Special conditions: Standard
Construction
Type & style
- Home type: SingleFamily
- Architectural style: Craftsman
- Property subtype: Single Family Residence
Materials
- HardiPlank Type
- Foundation: Concrete Perimeter
- Roof: Architectural Shingle
Condition
- Excellent
- New construction: Yes
- Year built: 2023
Details
- Builder model: Custom Single Family Home
- Builder name: Building Solutions DCR LLC
Utilities & green energy
- Sewer: Public Sewer
- Water: Public
- Utilities for property: Natural Gas Available, Cable
Green energy
- Energy efficient items: Appliances, HVAC
Community & HOA
Community
- Subdivision: Fairview
HOA
- Has HOA: No
Location
- Region: Alexandria
Financial & listing details
- Price per square foot: $258/sqft
- Tax assessed value: $1,026,000
- Annual tax amount: $7,159
- Date on market: 2/19/2023
- Listing agreement: Exclusive Right To Sell
- Listing terms: Conventional,VA Loan
- Ownership: Fee Simple
- Road surface type: Paved
Price history
| Date | Event | Price |
|---|---|---|
| 2/14/2025 | Sold | $1,395,000-30.2%$258/sqft |
Source: Public Record Report a problem | ||
| 2/13/2025 | Listed for sale | $1,999,000+43.3%$369/sqft |
Source:  Bright MLS #VAFX2221700 Report a problem Bright MLS #VAFX2221700 Report a problem | ||
| 9/8/2023 | Sold | $1,395,000+1.1%$258/sqft |
Source: Bright MLS #VAFX2113594 Report a problem | ||
| 3/12/2023 | Pending sale | $1,380,000$255/sqft |
Source: Bright MLS #VAFX2113594 Report a problem | ||
| 7/20/2022 | Listed for sale | $1,380,000+263.2%$255/sqft |
Source: Bright MLS #VAFX2084182 Report a problem | ||
| 12/18/2019 | Sold | $380,000-23.8%$70/sqft |
Source: Public Record Report a problem | ||
| 11/19/2019 | Pending sale | $499,000$92/sqft |
Source: Long & Foster Real Estate, Inc. #VAFX1093934 Report a problem | ||
| 11/1/2019 | Listed for sale | $499,000+289.8%$92/sqft |
Source: Long & Foster Real Estate, Inc. #VAFX1093934 Report a problem | ||
| 8/9/1996 | Sold | $128,000+21.9%$24/sqft |
Source: Public Record Report a problem | ||
| 3/20/1996 | Sold | $105,000$19/sqft |
Source: Public Record Report a problem | ||
Public tax history
| Year | Property taxes | Tax assessment |
|---|---|---|
| 2025 | $13,715 +1.1% | $1,133,620 +1% |
| 2024 | $13,561 +41.2% | $1,122,620 +1.9% |
| 2023 | $9,607 +263.7% | $1,101,270 +376.7% |
| 2022 | $2,641 | $231,000 +24.2% |
| 2021 | -- | $186,000 -66.3% |
| 2020 | $6,899 +6.7% | $551,660 +7.4% |
| 2019 | $6,466 +3.4% | $513,810 +3% |
| 2018 | $6,256 +3.8% | $499,030 +1.9% |
| 2017 | $6,030 +2.4% | $489,640 +2.4% |
| 2016 | $5,887 +3.6% | $478,370 |
| 2015 | $5,684 +9.3% | $478,370 +9.7% |
| 2014 | $5,199 | $435,880 +4.5% |
| 2013 | -- | $417,090 |
| 2012 | -- | $417,090 +4% |
| 2011 | -- | $401,050 +11.9% |
| 2010 | -- | $358,470 -17.3% |
| 2009 | -- | $433,450 -19.9% |
| 2008 | -- | $541,310 -5.5% |
| 2007 | -- | $572,570 +161.4% |
| 2003 | -- | $219,025 +15% |
| 2002 | -- | $190,455 +10.5% |
| 2001 | -- | $172,365 |
Find assessor info on the county website
Neighborhood: 22306
Nearby homes
- $628,7003 bd2 ba1.1k sqft6412 Pickett St, Alexandria, VA 22306Off Market
- $626,4004 bd2 ba858 sqft6416 Pickett St, Alexandria, VA 22306Off Market
- $671,5003 bd2 ba1.1k sqft6400 Pickett St, Alexandria, VA 22306Off Market
- $392,7003 bd2 ba2.2k sqft6400 Pickett St, ALEXANDRIA, VA 22306Off Market
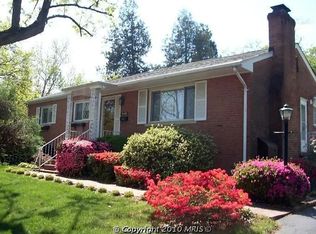
- $550,0004 bd2 ba2.3k sqft6422 Pickett St, Alexandria, VA 22306Sold
- $1,300,0000.762 Acres6341 S Kings Hwy, Alexandria, VA 22306Lot/Land
- $818,7003 bd4 ba2.6k sqft2824 Franklin St, Alexandria, VA 22306Off Market
- $608,2003 bd2 ba1k sqft2816 Franklin St, Alexandria, VA 22306Off Market
Nearby schools
GreatSchools rating
- 2/10Groveton Elementary SchoolGrades: PK-6Distance: 1 mi
- 5/10Sandburg Middle SchoolGrades: 7-8Distance: 3.6 mi
- 4/10West Potomac High SchoolGrades: 9-12Distance: 0.6 mi
Schools provided by the listing agent
- Middle: Carl Sandburg
- High: West Potomac
- District: Fairfax County Public Schools
Source: Bright MLS. This data may not be complete. We recommend contacting the local school district to confirm school assignments for this home.
Get a cash offer in 3 minutes
Find out how much your home could sell for in as little as 3 minutes with a no-obligation cash offer.
Estimated market value
$1,416,400
Get a cash offer in 3 minutes
Find out how much your home could sell for in as little as 3 minutes with a no-obligation cash offer.
Estimated market value
$1,416,400
- Virginia
- Fairfax County
- Alexandria
- 22306
- 6411 Pickett St
Nearby cities
Nearby neighborhoods
Nearby zip codes
Other Alexandria Topics
