Experience elevated living in Oasis Estates with this stunning new semi-custom home by Del Rancho Custom Homes. Offering 2,418 sq. ft., 4 bedrooms, 2.5 bathrooms, and a spacious 3-car garage, this thoughtfully designed residence blends luxury finishes with low-maintenance convenience. The striking stucco exterior is complemented by tongue-and-groove covered front and back porches, including an impressive 30-foot covered patio perfect for year-round outdoor living. Inside, you'll find white custom cabinetry, quartz countertops throughout, durable luxury vinyl plank flooring, and designer touches including three custom textured feature walls, highlighted by elegant Venetian plaster. Exterior soffit lighting adds curb appeal and ambiance, while the professionally installed zero-scape landscaping features turf, curbing, and full white vinyl fencing for a beautiful, low-maintenance yard. Quality craftsmanship, modern design, and exceptional attention to detail make this a home you'll be proud to own.
Sold
Listed by: BHGRE Gary Mann Realty • Tara Zerbo
Bought with: Nest Realty Company
$730,000
6411 Rd 2.05 NE, Moses Lake, WA 98837
4beds
2,418sqft
Single Family Residence
Built in 2026
0.5 Acres Lot
$730,600 Zestimate®
$302/sqft
$2,745 Estimated rent
Home value
$730,600
Estimated sales range
Not available
$2,745/mo
Zestimate® history
Owner options
List your home for rent
$2,745/mo
Rent Zestimate®
Find your next renter with Zillow Rental Manager. Plus, with online applications, you can quickly screen prospective tenants – for free.
$2,745/mo
Rent Zestimate®
Refinance and save
$4,540/mo
Est. payment
Refinancing to a lower rate could help reduce your monthly payments and save thousands over the life of the loan.
$4,540/mo
Est. payment
Explore your selling options
Work with a Zillow partner agent
Leverage their expertise and Zillow's premium Showcase listings to get your home seen by more buyers.
Get startedList with your own agent
Get your home in front of millions of buyers by listing it on Zillow.
Learn how to do itSell it yourself
Take full control of how buyers see your home on Zillow by listing For Sale by Owner (FSBO).
List your homeWhat's special
Zillow last checked:
Listing updated:
Listed by:
Tara Zerbo,
BHGRE Gary Mann Realty
Bought with:
Blake Rollins, 23009291
Nest Realty Company
Source: NWMLS as distributed by MLS GRID,MLS#: 2540562
Facts & features
Interior
Bedrooms & bathrooms
- Bedrooms: 4
- Bathrooms: 3
- Full bathrooms: 2
- 1/2 bathrooms: 1
- Main level bathrooms: 3
- Main level bedrooms: 4
Primary bedroom
- Level: Main
Bedroom
- Level: Main
Bedroom
- Level: Main
Bedroom
- Level: Main
Bathroom full
- Level: Main
Bathroom full
- Level: Main
Other
- Level: Main
Dining room
- Level: Main
Entry hall
- Level: Main
Great room
- Level: Main
Kitchen with eating space
- Level: Main
Utility room
- Level: Main
Heating
- Forced Air, Heat Pump, Electric
Cooling
- Forced Air, Heat Pump
Appliances
- Included: Dishwasher, Disposal, Dishwasher(s), Garbage Disposal, Water Heater: Electric, Water Heater Location: Garage
Features
- Bath Off Primary, Ceiling Fan(s), Dining Room
- Flooring: Ceramic Tile, Laminate
- Windows: Dbl Pane/Storm Window
- Basement: None
- Has fireplace: No
Interior area
- Total structure area: 2,418
- Total interior livable area: 2,418 sqft
Property
Parking
- Total spaces: 3
- Parking features: Attached Garage
- Has attached garage: Yes
- Covered spaces: 3
Features
- Levels: One
- Stories: 1
- Entry location: Main
- Patio & porch: Bath Off Primary, Ceiling Fan(s), Dbl Pane/Storm Window, Dining Room, Walk-In Closet(s), Water Heater
- Has view: Yes
- View description: Territorial
Lot
- Size: 0.5 Acres
- Features: Cul-De-Sac, Curbs, Paved
- Topography: Level
Details
- Parcel number: 314864000
- Zoning description: Jurisdiction: County
Construction
Type & style
- Home type: SingleFamily
- Architectural style: 1 Story
- Property subtype: Single Family Residence
Materials
- Stucco
- Foundation: Poured Concrete
- Roof: Composition
Condition
- Very Good
- New construction: Yes
- Year built: 2026
Details
- Builder name: Del Rancho Custom Homes LLC
Utilities & green energy
- Electric: Company: Grant Co PUD
- Sewer: Sewer Connected, STEP Sewer, Company: City of Moses lake
- Water: Public, Company: City of Moses Lake
Community & HOA
Community
- Features: CCRs
- Subdivision: Mae Valley
Location
- Region: Moses Lake
Financial & listing details
- Price per square foot: $302/sqft
- Annual tax amount: $238
- Date on market: 6/15/2026
- Cumulative days on market: 37 days
- Inclusions: Dishwasher(s), Garbage Disposal
Price history
| Date | Event | Price |
|---|---|---|
| 6/12/2026 | Sold | $730,000$302/sqft |
Source:  NWMLS as distributed by MLS GRID #2540562 Report a problem NWMLS as distributed by MLS GRID #2540562 Report a problem | ||
Public tax history
Tax history is unavailable.
Neighborhood: 98837
Nearby homes
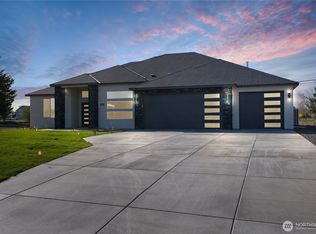
- $689,9004 bd3 ba2.4k sqft6435 Road 2.05 NE, Moses Lake, WA 98837Sold
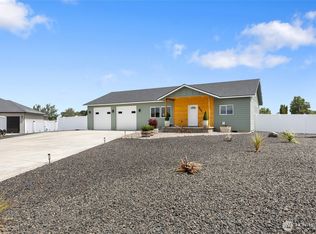
- $459,0002 bd1 ba1.3k sqft6444 Road 2.05 NE, Moses Lake, WA 98837For Sale
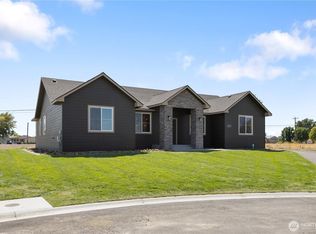
- $659,9004 bd3 ba2.3k sqft6427 NE 205th Rd, Moses Lake, WA 98837New Construction
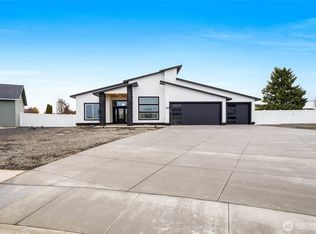
- $714,9004 bd3 ba2.4k sqft6443 Road 2.05 NE, Moses Lake, WA 98837Sold
- $94,9000.5 Acres1 Oasis Est LOT 11, Moses Lake, WA 98837Sold
- $126,0000.501 Acres6419 Road 2.05 NE, Moses Lake, WA 98837Sold
- $90,0000.5 Acres1 E Oasis Cir LOT 6, Moses Lake, WA 98837Sold
- $699,0003 bd3 ba2k sqft6425 NE Road 2.15, Moses Lake, WA 98837New Construction
Nearby schools
GreatSchools rating
- 4/10Peninsula Elementary SchoolGrades: K-5Distance: 2.5 mi
- 4/10Frontier Middle SchoolGrades: 6-8Distance: 3.4 mi
- 3/10Moses Lake High SchoolGrades: 9-12Distance: 4.2 mi


Get pre-qualified for a loan
At Zillow Home Loans, we can pre-qualify you in as little as 5 minutes with no impact to your credit score.An equal housing lender. NMLS #10287.
Sell for more on Zillow
Get a Zillow Showcase℠ listing at no additional cost and you could sell for .
$730,600
2% more
+$14,612
With Zillow Showcase(estimated)
$745,212
- Washington
- Grant County
- Moses Lake
- 98837
- 6411 Rd 2.05 NE
Nearby cities
Nearby neighborhoods
Nearby zip codes
Other Moses Lake Topics
