Contract pending - subject to 72 hour first right of refusal. Tucked into Millard's sought-after Cinnamon Creek, this one-owner home is situated on a prime tree lined lot with no backyard neighbors. The list of improvements includes: new primary tiled shower, new composite deck/railing ('24), Kitchenaid appliances including new fridge ('25), new garage doors, some newer siding, roof ('19), HVAC ('18). Home has many living spaces including a living room, formal sitting room that could also be an office or playroom plus a finished, walk-out basement that has two rec spaces including a wet bar. The upstairs offers 4 bedrooms all on the same level including the primary suite with 2 walk-in closets, new tiled shower, whirlpool tub & double sinks. The garage features a deeper 3rd stall that has built-in shelving. Outside you'll fall in love with the mature trees from your new deck. Prime location has all 3 top rated Millard schools in the neighborhood. Pre-inspected!
Pending
$500,000
6411 S 178th St, Omaha, NE 68135
5beds
3,767sqft
Single Family Residence
Built in 1998
0.26 Acres Lot
$492,200 Zestimate®
$133/sqft
$7/mo HOA
What's special
New garage doorsPrime tree lined lotFinished walk-out basementMany living spacesFormal sitting roomNew primary tiled showerNewer siding
- 12 days
- 2,175
- 229
Likely to sell faster than
Zillow last checked:
Listing updated:
Listed by:
Sarah Pierce 402-709-7428,
eXp Realty LLC,
Bradley Pierce 402-650-9149,
eXp Realty LLC
Source: GPRMLS,MLS#: 22628869
Facts & features
Interior
Bedrooms & bathrooms
- Bedrooms: 5
- Bathrooms: 4
- Full bathrooms: 2
- 3/4 bathrooms: 1
- 1/2 bathrooms: 1
- Main level bathrooms: 1
Primary bedroom
- Features: Wall/Wall Carpeting, Window Covering, 9'+ Ceiling, Ceiling Fan(s), Walk-In Closet(s)
- Level: Second
- Area: 315.35
- Dimensions: 19.92 x 15.83
Bedroom 2
- Features: Wall/Wall Carpeting, Window Covering, Ceiling Fan(s)
- Level: Second
- Area: 145.94
- Dimensions: 11.83 x 12.33
Bedroom 3
- Features: Wall/Wall Carpeting, Window Covering, Ceiling Fan(s)
- Level: Second
- Area: 124.44
- Dimensions: 11.67 x 10.67
Bedroom 4
- Features: Wall/Wall Carpeting, Window Covering, Ceiling Fan(s)
- Level: Second
- Area: 144.5
- Dimensions: 11.33 x 12.75
Bedroom 5
- Features: Wall/Wall Carpeting, Window Covering
- Level: Basement
- Area: 204.44
- Dimensions: 15.33 x 13.33
Primary bathroom
- Features: Full, Shower, Whirlpool, Double Sinks
Dining room
- Features: Wall/Wall Carpeting, Window Covering, 9'+ Ceiling
- Level: Main
- Area: 167.9
- Dimensions: 12.83 x 13.08
Kitchen
- Features: Wood Floor, Window Covering, 9'+ Ceiling
- Level: Main
- Area: 320.52
- Dimensions: 21.25 x 15.08
Living room
- Features: Wall/Wall Carpeting, Window Covering, Fireplace, 9'+ Ceiling, Ceiling Fan(s)
- Level: Main
- Area: 322.29
- Dimensions: 21.25 x 15.17
Basement
- Area: 1340
Office
- Features: Wall/Wall Carpeting, Window Covering
- Level: Main
- Area: 151.67
- Dimensions: 11.67 x 13
Heating
- Natural Gas, Forced Air
Cooling
- Central Air
Appliances
- Included: Range, Refrigerator, Water Softener, Washer, Dishwasher, Dryer, Disposal, Microwave
- Laundry: Window Covering, 9'+ Ceiling
Features
- High Ceilings, Two Story Entry, Ceiling Fan(s), Drain Tile, Formal Dining Room
- Flooring: Carpet, Ceramic Tile
- Windows: Window Coverings, LL Daylight Windows
- Basement: Egress,Walk-Out Access,Finished
- Number of fireplaces: 1
- Fireplace features: Living Room, Gas Log
Interior area
- Total structure area: 3,767
- Total interior livable area: 3,767 sqft
- Finished area above ground: 2,637
- Finished area below ground: 1,130
Video & virtual tour
Property
Parking
- Total spaces: 3
- Parking features: Garage - Attached
- Attached garage spaces: 3
Features
- Levels: Two
- Patio & porch: Porch, Patio, Deck
- Exterior features: Sprinkler System, Drain Tile
- Fencing: Full,Iron
Lot
- Size: 0.26 Acres
- Dimensions: 28.54 x 46.97 x 134.79 x 94.76 x 130
- Features: Over 1/4 up to 1/2 Acre, Subdivided, Public Sidewalk
Details
- Parcel number: 0810550724
- Other equipment: Sump Pump
Construction
Type & style
- Home type: SingleFamily
- Property subtype: Single Family Residence
Materials
- Masonite, Brick/Other
- Foundation: Concrete Perimeter
- Roof: Composition
Condition
- Not New and NOT a Model
- New construction: No
- Year built: 1998
Utilities & green energy
- Sewer: Public Sewer
- Water: Public
- Utilities for property: Cable Available
Community & HOA
Community
- Subdivision: Cinnamon Creek
HOA
- Has HOA: Yes
- Services included: Common Area Maintenance
- HOA fee: $80 annually
Location
- Region: Omaha
Financial & listing details
- Price per square foot: $133/sqft
- Tax assessed value: $427,900
- Annual tax amount: $6,977
- Date on market: 10/6/2026
- Listing terms: VA Loan,FHA,Conventional,Cash
- Ownership: Fee Simple
Estimated market value
$492,200
$468,000 - $517,000
$3,558/mo
Price history
| Date | Event | Price |
|---|---|---|
| 10/16/2026 | Pending sale | $500,000$133/sqft |
Source:  GPRMLS #22628869 Report a problem | ||
| 10/6/2026 | Listed for sale | $500,000+118.2%$133/sqft |
Source: GPRMLS #22628869 Report a problem | ||
| 5/1/1998 | Sold | $229,190$61/sqft |
Source: Agent Provided Report a problem | ||
Public tax history
| Year | Property taxes | Tax assessment |
|---|---|---|
| 2025 | $6,978 -3.8% | $427,900 |
| 2024 | $7,256 +3.5% | $427,900 +21.5% |
| 2023 | $7,014 -5.8% | $352,300 |
| 2022 | $7,446 +11% | $352,300 +10.4% |
| 2021 | $6,707 -0.8% | $319,000 |
| 2020 | $6,763 +6.5% | $319,000 +6.9% |
| 2019 | $6,348 -1.4% | $298,500 |
| 2018 | $6,436 +9% | $298,500 +13.4% |
| 2017 | $5,905 | $263,200 -2.6% |
| 2016 | $5,905 -5.2% | $270,300 |
| 2015 | $6,230 | $270,300 +4% |
| 2014 | -- | $259,900 +10.9% |
| 2013 | -- | $234,300 |
| 2012 | -- | $234,300 |
| 2011 | -- | $234,300 -10.1% |
| 2009 | $5,872 | $260,600 |
| 2008 | -- | $260,600 |
| 2005 | -- | $260,600 +8.7% |
| 2004 | -- | $239,800 |
Find assessor info on the county website
Monthly payment
Est. payment
Payment breakdown
Explore the cost of this home by adjusting the details. Changes won't be saved.Climate risks
Neighborhood: 68135
Nearby schools
Schools provided by the listing agent
- Elementary: Wheeler
- Middle: Beadle
- High: Millard West
- District: Millard
Source: GPRMLS. This data may not be complete. We recommend contacting the local school district to confirm school assignments for this home.
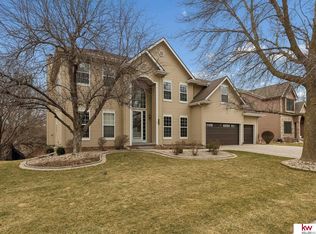

Similar homes
- $460,0005 bd4 ba2.9k sqft5607 S 174th Ave, Omaha, NE 68135For Sale

 MLS ID #22629929, Michael Stanley, BHHS Ambassador Real Estate. GPRMLS
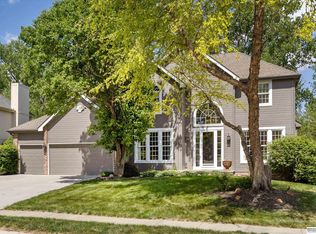
- $458,0004 bd4 ba3.5k sqft4816 S 167th St, Omaha, NE 68135For Sale
 MLS ID #22629741, Lisa McGuire Kelly, NP Dodge RE Sales Inc 148Dodge. GPRMLS
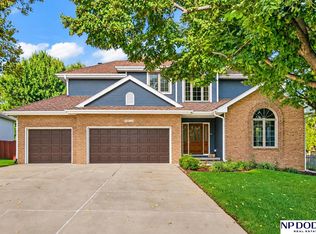
- $398,0005 bd4 ba4k sqft6157 S 178th St, Omaha, NE 68135For Sale
 MLS ID #22628581, Kerri Pauley-Kelly, BHHS Ambassador Real Estate. GPRMLS
- $550,0005 bd4 ba3.6k sqft5162 S 197th Avenue Cir, Omaha, NE 68135For Sale
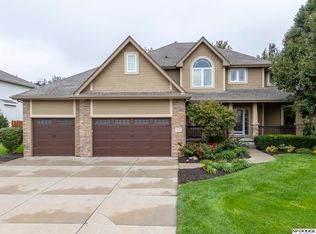 MLS ID #22628410, Mike Story, NP Dodge RE Sales Inc 86Dodge. GPRMLS
- $475,0004 bd4 ba3.3k sqft16123 Gertrude St, Omaha, NE 68136For SaleMLS ID #22629244, Dale Wimer, BHHS Ambassador Real Estate. GPRMLS
- $515,0004 bd4 ba3.5k sqft7402 S 186th St, Omaha, NE 68136For SaleMLS ID #22626071, Karen Wilwerding, BHHS Ambassador Real Estate. GPRMLS
- $525,0004 bd3 ba2.4k sqft17643 Prestwick Ave, Omaha, NE 68136For SaleMLS ID #22629063, Tim McGee, BHHS Ambassador Real Estate. GPRMLS
- $550,0004 bd3 ba3.8k sqft16329 Valley St, Omaha, NE 68130For SaleMLS ID #22629000, Jeff Perdue, Nebraska Realty. GPRMLS
- $439,0004 bd3 ba2.4k sqft16117 Drexel Cir, Omaha, NE 68135For SaleMLS ID #22626429, Scott Simon, BHHS Ambassador Real Estate. GPRMLS
- $485,0004 bd4 ba3.2k sqft16135 Dewey Ave, Omaha, NE 68118For SaleMLS ID #22628287, Kate Reeker, BHHS Ambassador Real Estate. GPRMLS
- $549,9003 bd3 ba4k sqft9901 S 176th St, Omaha, NE 68136For SaleMLS ID #22626917, Cortney Thomas, Realty ONE Group Sterling. GPRMLS
- $424,9004 bd3 ba2.4k sqft16318 R St, Omaha, NE 68135For SaleMLS ID #22625936, Doug Evans, NP Dodge RE Sales Inc Sarpy. GPRMLS
- $510,0004 bd4 ba3.1k sqft310 S 160th St, Omaha, NE 68118For SaleMLS ID #22628183, Marie Otis, BHHS Ambassador Real Estate. GPRMLS
- $499,9005 bd4 ba3.7k sqft1017 N 129th Cir, Omaha, NE 68154For SaleMLS ID #22616554, Jessica Dembinski, BHHS Ambassador Real Estate. GPRMLS
- $550,0003 bd3 ba3.5k sqft9913 S 176th St, Omaha, NE 68136For SaleMLS ID #22626289, Heather Bullard-Hanika, BHHS Ambassador Real Estate. GPRMLS
- $575,0005 bd4 ba3.6k sqft19527 Bellbrook Blvd, Gretna, NE 68028For SaleMLS ID #22628765, Justin Gomez, Hike Real Estate PC Bellevue. GPRMLS
- $440,0004 bd4 ba2.6k sqft7102 S 158th St, Omaha, NE 68136For SaleMLS ID #22626055, Ashley Livengood, Burrows Tracts Real Estate. GPRMLS
- $553,0004 bd4 ba3.7k sqft18812 Jackson St, Elkhorn, NE 68022For SaleMLS ID #22628288, Danni Huston, BHHS Ambassador Real Estate. GPRMLS
- $415,0004 bd3 ba3k sqft16557 Elm St, Omaha, NE 68130For SaleMLS ID #22627541, Lori Paul, BHHS Ambassador Real Estate. GPRMLS
- $455,0004 bd3 ba3.6k sqft2919 N 170th St, Omaha, NE 68116For SaleMLS ID #22629115, Tabitha Cooper, BHHS Ambassador Real Estate. GPRMLS
