We strive to make every Denver Beach House a home that feels like a vacation from the world & Parkside is no exception. This stunning ranch home has 5 bedrooms, 3 bathrooms & a 2-car garage. Located on 1/3 acre it sides & backs to Little Dry Creek Park making it feel like a massive estate property. The kitchen is truly the heart of this home with custom, made-on-site, cabinets in an on-trend thin shaker white oak with a rich blue island. Viking appliances elevate this home to luxury status with a 48" refrigerator, 6 burner gas cooktop with a downdraft & wall oven. There is a pantry cabinet, storage on both sides of the island & rich quartz counters with a touch of blue veining. The dining room features new French doors with blinds between the window panes making them easy to clean. They open up to a newly-poured covered patio & the huge yard with your very own apple tree. You'll enjoy the shade under the mature silver maple tree in the front yard or the beautiful Elm tree in the back where you also have plenty of room for gardening or games. This luxury remodel showcases high-end designer finishes throughout. The primary bedroom has an ensuite 3/4 bath with a curbless shower. The hall bathroom includes an extra deep bathtub & the basement bathroom shower is oversized & fully wrapped in dramatic porcelain tile. The basement family room includes a custom bar, room for a game table & a great place to hang out. Two basement bedrooms both feature egress windows & the finished laundry room is a clean & bright place to do the not-so-fun chore. The Denver Beach House strives to provide a custom remodel with each home uniquely finished & completed with the utmost care & creativity. This home has a new French drain, sump pump, furnace, water heater & roof too. It's 5 blocks from the highly rated Lois Lenski Elementary (A rating from Niche.com) & the newly remodeled Newton Middle School Campus (A rated on Niche.com.) This is location can't be beat. Don't miss this one!
Sold for $803,000
$803,000
6411 S Clermont Court, Centennial, CO 80121
5beds
2,496sqft
Single Family Residence
Built in 1971
0.32 Acres Lot
$777,900 Zestimate®
$322/sqft
$3,605 Estimated rent
Home value
$777,900
$739,000 - $817,000
$3,605/mo
Zestimate® history
Owner options
List your home for rent
$3,605/mo
Rent Zestimate®
Find your next renter with Zillow Rental Manager. Plus, with online applications, you can quickly screen prospective tenants – for free.
$3,605/mo
Rent Zestimate®
Refinance and save
$3,743/mo
Est. payment
Refinancing to a lower rate could help reduce your monthly payments and save thousands over the life of the loan.
$3,743/mo
Est. payment
Explore your selling options
Work with a Zillow partner agent
Leverage their expertise and Zillow's premium Showcase listings to get your home seen by more buyers.
Get startedList with your own agent
Get your home in front of millions of buyers by listing it on Zillow.
Learn how to do itSell it yourself
Take full control of how buyers see your home on Zillow by listing For Sale by Owner (FSBO).
List your homeWhat's special
Huge yardFront yardMassive estate propertyGame tableFinished laundry roomApple treeCustom bar
Zillow last checked:
Listing updated:
Listed by:
Jill Schafer 720-422-0950 Jill@Kentwood.com,
Kentwood Real Estate Cherry Creek
Bought with:
Molly Hollis, 40029596
Gather Realty
Sean Hollis, 100027747
Gather Realty
Source: REcolorado as distributed by MLS GRID,MLS#: 8912799
Facts & features
Interior
Bedrooms & bathrooms
- Bedrooms: 5
- Bathrooms: 3
- Full bathrooms: 1
- 3/4 bathrooms: 2
- Main level bathrooms: 2
- Main level bedrooms: 3
Primary bedroom
- Description: With Ensuite Bathroom
- Level: Main
- Area: 176 Square Feet
- Dimensions: 11 x 16
Bedroom
- Description: Stain Resistent Carpet & Double Rods In Closet
- Level: Main
- Area: 156.21 Square Feet
- Dimensions: 12.3 x 12.7
Bedroom
- Description: Plush Stain Resistent Carpet, Double Rods In Closet
- Level: Main
- Area: 117 Square Feet
- Dimensions: 9 x 13
Bedroom
- Description: Includes Egress Window & Stain Resistant Carpet
- Level: Basement
- Area: 121.1 Square Feet
- Dimensions: 10.9 x 11.11
Bedroom
- Description: Incudes Egress Window & Stain Resistant Carpet
- Level: Basement
- Area: 122.21 Square Feet
- Dimensions: 11 x 11.11
Primary bathroom
- Description: Ensuite To Primary Bedroom, Curbless Shower
- Level: Main
- Area: 42.18 Square Feet
- Dimensions: 5.7 x 7.4
Bathroom
- Description: Deep Tub, Patterned Tile Floor
- Level: Main
- Area: 37.74 Square Feet
- Dimensions: 5.1 x 7.4
Bathroom
- Description: Hall Bath
- Level: Basement
- Area: 34.77 Square Feet
- Dimensions: 5.7 x 6.1
Dining room
- Description: Room For A Large Table, French Doors To Backyard
- Level: Main
- Area: 226 Square Feet
- Dimensions: 11.3 x 20
Family room
- Description: Bar With Refrigerator And Room For A Game Table.
- Level: Basement
- Area: 298.1 Square Feet
- Dimensions: 11 x 27.1
Kitchen
- Description: Viking Appliances, Large Island, Custom Cabinets
- Level: Main
- Area: 167.24 Square Feet
- Dimensions: 11.3 x 14.8
Laundry
- Description: Washer & Dryer Included, Plus Laundry Sink
- Level: Basement
- Area: 41 Square Feet
- Dimensions: 4.1 x 10
Living room
- Description: Bright & Open To The Kitchen, Lvp
- Level: Main
- Area: 236.6 Square Feet
- Dimensions: 13 x 18.2
Heating
- Forced Air
Cooling
- Central Air
Appliances
- Included: Bar Fridge, Cooktop, Dishwasher, Disposal, Down Draft, Dryer, Gas Water Heater, Microwave, Oven, Refrigerator, Self Cleaning Oven, Washer
- Laundry: In Unit
Features
- Kitchen Island, Open Floorplan, Pantry, Primary Suite, Quartz Counters, Vaulted Ceiling(s)
- Flooring: Carpet, Tile, Vinyl
- Windows: Bay Window(s), Double Pane Windows
- Basement: Bath/Stubbed,Crawl Space,Finished,Interior Entry,Sump Pump
- Common walls with other units/homes: No Common Walls
Interior area
- Total structure area: 2,496
- Total interior livable area: 2,496 sqft
- Finished area above ground: 1,320
- Finished area below ground: 739
Property
Parking
- Total spaces: 3
- Parking features: Concrete, Lighted
- Attached garage spaces: 2
- Details: Off Street Spaces: 1
Features
- Levels: One
- Stories: 1
- Patio & porch: Covered, Front Porch, Patio
- Exterior features: Private Yard, Rain Gutters
- Fencing: Full
Lot
- Size: 0.32 Acres
- Features: Borders Public Land, Corner Lot, Irrigated, Landscaped, Level, Open Space, Sprinklers In Front, Sprinklers In Rear
Details
- Parcel number: 031797705
- Special conditions: Standard
Construction
Type & style
- Home type: SingleFamily
- Property subtype: Single Family Residence
Materials
- Brick, Concrete, Frame, Metal Siding
- Foundation: Concrete Perimeter, Slab
- Roof: Composition
Condition
- Updated/Remodeled
- Year built: 1971
Utilities & green energy
- Electric: 110V, 220 Volts
- Sewer: Public Sewer
- Water: Public
- Utilities for property: Cable Available, Electricity Connected, Natural Gas Available, Natural Gas Connected, Phone Available
Community & HOA
Community
- Security: Carbon Monoxide Detector(s), Smoke Detector(s), Video Doorbell
- Subdivision: Ridgeview Hills North
HOA
- Has HOA: No
Location
- Region: Centennial
Financial & listing details
- Price per square foot: $322/sqft
- Tax assessed value: $776,500
- Annual tax amount: $2,829
- Date on market: 8/24/2023
- Listing terms: Cash,Conventional,FHA,Jumbo
- Exclusions: Any Appliances In The Garage, Staging Furniture And Accessories
- Ownership: Agent Owner
- Electric utility on property: Yes
- Road surface type: Paved
Price history
| Date | Event | Price |
|---|---|---|
| 10/17/2023 | Sold | $803,000+23.7%$322/sqft |
Source:  REcolorado as distributed by MLS GRID #8912799 Report a problem REcolorado as distributed by MLS GRID #8912799 Report a problem | ||
| 3/20/2023 | Listing removed | -- |
Source:  RE/MAX International Report a problem RE/MAX International Report a problem | ||
| 10/8/2022 | Listed for sale | $648,950+159.7%$260/sqft |
Source: RE/MAX International #3706998 Report a problem | ||
| 2/6/2006 | Sold | $249,900$100/sqft |
Source: Public Record Report a problem | ||
Public tax history
| Year | Property taxes | Tax assessment |
|---|---|---|
| 2025 | $4,814 +26.2% | $48,531 +14.6% |
| 2024 | $3,815 +34.8% | $42,337 -8.9% |
| 2023 | $2,829 -21.3% | $46,469 +46.6% |
| 2022 | $3,597 | $31,699 -2.8% |
| 2021 | -- | $32,611 -3.1% |
| 2020 | $3,708 +28.2% | $33,648 |
| 2019 | $2,891 | -- |
| 2018 | $2,891 +8.4% | $27,842 |
| 2017 | $2,668 | $27,842 +18% |
| 2016 | -- | $23,585 |
| 2015 | -- | $23,585 +21.8% |
| 2014 | $2,352 +16% | $19,367 +0.1% |
| 2013 | $2,028 | $19,350 |
| 2012 | -- | $19,350 |
| 2011 | $2,009 +10.9% | $19,350 -3.5% |
| 2010 | $1,812 +0.5% | $20,060 |
| 2009 | $1,803 | $20,060 +1.2% |
| 2008 | -- | $19,813 |
| 2007 | -- | $19,813 +12.7% |
| 2006 | -- | $17,575 |
| 2005 | -- | $17,575 +4.8% |
| 2002 | $1,330 +10.8% | $16,770 +19.9% |
| 2001 | $1,201 | $13,990 |
Find assessor info on the county website
Neighborhood: 80121
Nearby homes
- $559,5003 bd2 ba1.6k sqft6421 S Clermont Ct, Centennial, CO 80121Off Market
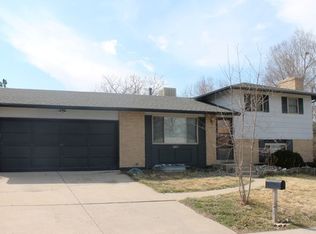
- $544,2003 bd2 ba1.2k sqft6412 S Clermont Ct, Centennial, CO 80121Off Market
- $571,8003 bd2 ba1.5k sqft6390 S Clermont Ct, Centennial, CO 80121Off Market
- $640,5003 bd4 ba1.9k sqft6422 S Clermont Ct, Centennial, CO 80121Off Market
- $746,4004 bd3 ba1.9k sqft6431 S Clermont Ct, Centennial, CO 80121Off Market
- $603,9004 bd3 ba1.3k sqft4520 E Caley Pl, Centennial, CO 80121Off Market
- $738,6005 bd2 ba1.9k sqft4560 E Caley Pl, Centennial, CO 80121Off Market
- $630,0004 bd2 ba1.7k sqft4539 E Weaver Pl, Centennial, CO 80121Sold
Nearby schools
GreatSchools rating
- 8/10Lois Lenski Elementary SchoolGrades: K-5Distance: 0.3 mi
- 8/10Newton Middle SchoolGrades: 6-8Distance: 0.4 mi
- 8/10Littleton High SchoolGrades: 9-12Distance: 2.8 mi
Schools provided by the listing agent
- Elementary: Lois Lenski
- Middle: Newton
- High: Littleton
- District: Littleton 6
Source: REcolorado as distributed by MLS GRID. This data may not be complete. We recommend contacting the local school district to confirm school assignments for this home.
Get a cash offer in 3 minutes
Find out how much your home could sell for in as little as 3 minutes with a no-obligation cash offer.
Estimated market value
$777,900
Get a cash offer in 3 minutes
Find out how much your home could sell for in as little as 3 minutes with a no-obligation cash offer.
Estimated market value
$777,900
- Colorado
- Arapahoe County
- Centennial
- 80121
- 6411 S Clermont Court
Nearby cities
Nearby zip codes
Other Centennial Topics
