Skip main navigation
Pending
  • $384,990

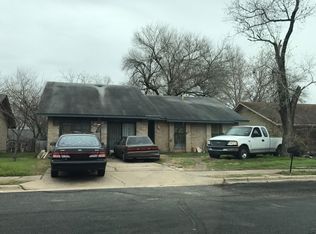
    6411 Sandshof Dr, Austin, TX 78724

    3beds
    1,402sqft
    : 
    $2,681/mo
    Get pre-qualified
    Single Family Residence
    Built in 1976
    6,381 Square Feet Lot
    $-- Zestimate®
    $275/sqft
    $-- HOA

    What's special

    Spa-like experienceBreathtaking kitchenHigh end paint finishWarm inviting atmosphere
    Stunningly renovated home in the East Austin area, blending modern luxury and functional design. Thoughtfully updated with high-end finishes and features that cater to both style and comfort. The heart of the home is its breathtaking kitchen, completely remodeled with custom cabinetry featuring rift sawn white oak and high end paint finish. ~New roof installed 2024, offering years of protection against the elements. ~ Anderson 100 Windows: The home is fitted with stylish black-on-black Anderson 100 windows, enhancing both its aesthetic appeal and energy efficiency. ~ The exterior of the home features durable and visually appealing Hardie plank smooth siding. ~All day natural light with Velux skylights, strategically placed to brighten up the living spaces and create a warm, inviting atmosphere. ~ Indulge in the luxury of Cle and Zia tiles in the bathrooms, offering a perfect blend of modern design and timeless elegance. These beautifully curated spaces provide a spa-like experience right at home. ~ The home includes a highly functional mudroom off the garage, designed to keep your living spaces organized and clutter-free. This space is perfect for managing daily life, with plenty of storage for coats, shoes, and gear. ~ The primary bedroom features a sleek European-style built-in wardrobe, offering ample storage and a minimalist design that enhances the room.
    55 days
    |
    137
    |
    13
    |

    Zillow last checked:

    Listing updated:

    Listed by:

    Shawn Nikah (214) 321-5007,

    Keller Williams Realty (512) 448-4111

    Source: Unlock MLS,MLS#: 7704904MLS Logo

      Facts & features

      Interior

      Bedrooms & bathrooms
      • Bedrooms: 3
      • Bathrooms: 2
      • Full bathrooms: 2
      • Main level bedrooms: 3
      Heating
      • Central
      Cooling
      • Central Air
      Appliances
      • Included: Dishwasher, Gas Range, Refrigerator
      Features
      • Quartz Counters, Pantry, Primary Bedroom on Main
      • Flooring: Vinyl
      • Windows: See Remarks
      Interior area
      • Total interior livable area: 1,402 sqft

      Property

      Parking
      • Total spaces: 2
      • Parking features: Garage
      • Garage spaces: 2
      Accessibility
      • Accessibility features: None
      Features
      • Levels: One
      • Stories: 1
      • Patio & porch: Screened
      • Exterior features: None
      • Pool features: None
      • Fencing: Fenced
      • Has view: Yes
      • View description: None
      • Waterfront features: None
      Lot
      • Size: 6,381 Square Feet
      • Features: Back Yard, Front Yard
      Details
      • Additional structures: None
      • Parcel number: 02173318040000
      • Special conditions: Standard

      Construction

      Type & style
      • Home type: SingleFamily
      • Property subtype: Single Family Residence
      Materials
      • Foundation: Slab
      • Roof: Shingle
      Condition
      • Updated/Remodeled
      • New construction: No
      • Year built: 1976

      Utilities & green energy

      • Sewer: Public Sewer
      • Water: Public
      • Utilities for property: Electricity Connected, Natural Gas Connected, Sewer Connected, Water Connected

      Community & HOA

      Community
      • Features: None
      • Subdivision: Park Place 01
      HOA
      • Has HOA: No
      Location
      • Region: Austin

      Financial & listing details

      • Price per square foot: $275/sqft
      • Tax assessed value: $388,363
      • Annual tax amount: $7,302
      • Date on market: 6/23/2026
      • Listing terms: Cash,Conventional,FHA,VA Loan
      • Electric utility on property: Yes

        Estimated market value

        Not available

        Estimated sales range

        Not available

        Not available

        Price history

        DateEventPrice
        7/26/2026Pending sale$384,990$275/sqft
        Source: Unlock MLS #7704904 Report a problem
        7/24/2026Contingent$384,990$275/sqft
        Source: Unlock MLS #7704904 Report a problem
        6/23/2026Listed for sale$384,990-7.2%$275/sqft
        Source: Unlock MLS #7704904 Report a problem
        6/3/2025Listing removed$2,195$2/sqft
        Source: Unlock MLS #6663012 Report a problem
        6/1/2025Listed for rent$2,195$2/sqft
        Source: Unlock MLS #6663012 Report a problem
        4/24/2025Listing removed$2,195$2/sqft
        Source: Unlock MLS #6663012 Report a problem
        4/15/2025Listed for rent$2,195$2/sqft
        Source: Unlock MLS #6663012 Report a problem
        4/3/2025Listing removed$414,999$296/sqft
        Source: Unlock MLS #2157013 Report a problem
        3/20/2025Price change$414,999-2.4%$296/sqft
        Source: Unlock MLS #2157013 Report a problem
        2/7/2025Listed for sale$424,999-1.1%$303/sqft
        Source: Unlock MLS #2157013 Report a problem
        10/25/2024Listing removed$429,900-4.4%$307/sqft
        Source: Unlock MLS #8950612 Report a problem
        10/10/2024Price change$449,900-3.2%$321/sqft
        Source: Unlock MLS #8950612 Report a problem
        9/26/2024Price change$464,900-2.1%$332/sqft
        Source: Unlock MLS #8950612 Report a problem
        8/23/2024Listed for sale$474,900$339/sqft
        Source: Unlock MLS #8950612 Report a problem

        Public tax history

        YearProperty taxesTax assessment
        2025$8,554 +19%$388,363 +14.1%
        2024$7,190 -11.2%$340,340 -14.5%
        2023$8,101 -7.3%$397,915 +6.2%
        2022$8,735 $374,847 +65.4%
        2021-- $226,602 +42.6%
        2020$4,079 +3%$158,918
        2019$3,962 +36%$158,918 +8.6%
        2018$2,913 $146,298 +27.4%
        2017$2,913 +1814.4%$114,820
        2016$152 $114,820 +46.4%
        2015$152 $78,419 +10%
        2014$152 $71,290 +0.7%
        2013-- $70,794 -4.5%
        2012-- $74,155
        2011-- $74,155
        2010-- $74,155
        2009-- $74,155 -19.7%
        2008-- $92,305 +7%
        2007-- $86,239 +10%
        2006-- $78,399 +10%
        2005-- $71,272 -12%
        2002$312 $80,997
        Find assessor info on the county website

        Monthly payment

        Est. payment

        Payment breakdown

        Explore the cost of this home by adjusting the details. Changes won't be saved.
        All calculations are estimates and provided by Zillow, Inc. for informational purposes only. Actual amounts may vary.
        HOA fees may include property taxes on listings classified as Co-Ops. Contact the listing agent and/or owner for fee details.
        See how much you could borrow to make a competitive offer.

        Climate risks

        Neighborhood: Rogers Hill

        Getting around

        6 / 100
        Car-Dependent
        38 / 100
        Some Transit
        32 / 100
        Somewhat Bikeable

        Nearby schools

        GreatSchools rating
        Schools provided by the listing agent
        • Elementary: Oak Meadows
        • Middle: Decker
        • High: Manor
        • District: Manor ISD

        Source: Unlock MLS. This data may not be complete. We recommend contacting the local school district to confirm school assignments for this home.

        A local agent can set up tours, give advice and negotiate with sellers.

        Browse local experts

        Similar homes