Skip main navigation
Sold
  • Price Unknown

    6411 Springwood Ct, Temple, TX 76502

    5beds
    3,863sqft
    SingleFamily
    Built in 2000
    1.25 Acres Lot
    $867,200 Zestimate®
    $--/sqft
    $3,509 Estimated rent

    Home value

    $867,200

    $824,000 - $919,000

    $3,509/mo

    Zestimate® history
    Loading
    Loading...

    Owner options

    List your home for rent

    $3,509/mo

    Rent Zestimate®

    Find your next renter with Zillow Rental Manager. Plus, with online applications, you can quickly screen prospective tenants – for free.

    Learn more

    $3,509/mo

    Rent Zestimate®

    Refinance and save

    $25/mo

    Est. payment

    Refinancing to a lower rate could help reduce your monthly payments and save thousands over the life of the loan.

    See today's rates

    $25/mo

    Est. payment

    Explore your selling options

    Work with a Zillow partner agent

    Leverage their expertise and Zillow's premium Showcase listings to get your home seen by more buyers.

    Get started

    List with your own agent

    Get your home in front of millions of buyers by listing it on Zillow.

    Learn how to do it

    Sell it yourself

    Take full control of how buyers see your home on Zillow by listing For Sale by Owner (FSBO).

    List your home

    What's special

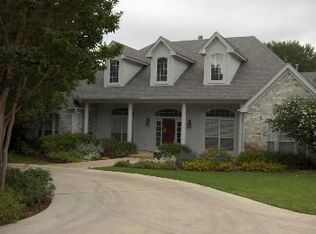
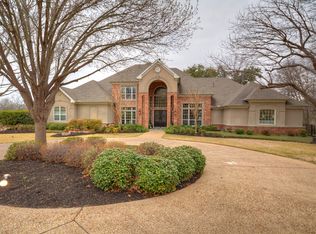
    EXQUISITELY DETAILED "SHOWSTOPPER" HOME IS A GEM FOR BUYERS LOOKING FOR HIGH END LIVING IN THE ACADEMY ISD WHILE BEING JUST MINUTES AWAY FROM EVERYTHING! Sitting on 1.25 acres, this beautifully landscaped cul-de-sac home offers 3,863 sqft of elegant craftsmanship within an smart floor plan design! Main living areas boast of tall ceilings, on trend light fixtures, loads of natural light, & soothing wall color palette anchored by tile floors. Kitchen is equipped with gas cooktop, double oven (a 3rd in the garage!), & beautiful white cabinets with specialty storage. Gorgeous builtins flank the living room, study, & butler's pantry while plantation shutters can be found in all bedrooms. Master bedroom is spacious & opens into a spa-like double vanity bath with knee space, soaking tub, & separate shower. Secondary bedrooms have secret access to game room with connection to deep covered back patio. Backyard is quipped with lighted playscape, wrought iron fencing, & private patio views!

    Facts & features

    Interior

    Bedrooms & bathrooms
    • Bedrooms: 5
    • Bathrooms: 3
    • Full bathrooms: 3
    Heating
    • Forced air, Electric, Gas
    Cooling
    • Central
    Appliances
    • Included: Dishwasher, Garbage disposal, Microwave
    • Laundry: Laundry Room, Washer Hookup, Dryer Connection, Electric
    Features
    • Walk-In Closet(s), High Ceilings, Separate Shower, Garden Tub, Wired for Sound, Shower/Tub Combo, Split Bedroom
    • Flooring: Tile, Carpet, Hardwood, Linoleum / Vinyl
    • Windows: Double Pane Windows, Window Treatments
    • Has fireplace: Yes
    • Fireplace features: Living Room, Gas Starter
    Interior area
    • Structure area source: Appr Dist
    • Total interior livable area: 3,863 sqft

    Property

    Parking
    • Total spaces: 3
    • Parking features: Garage - Attached
    Features
    • Entry level: 1
    • Patio & porch: Patio, Covered Patio, Covered Porch, Uncovered Patio
    • Exterior features: Brick
    • Fencing: Wrought Iron
    Lot
    • Size: 1.25 Acres
    • Features: Level, Cul-de-Sac, Mature Trees, Sprinkler System
    • Topography: Level
    • Land development status: Completed
    Details
    • Parcel number: 147891

    Construction

    Type & style
    • Home type: SingleFamily
    • Architectural style: Traditional
    Materials
    • brick
    • Foundation: Crawl/Raised
    • Roof: Composition
    Condition
    • New Construction
    • Year built: 2000
    Details
    • Builder name: Jim Vaughn

    Utilities & green energy

    • Sewer: Septic Tank, Private Sewer
    • Water: Public
    • Utilities for property: Water Connected, Sewer Connected

    Community & HOA

    Community
    • Security: Security System, Smoke Detector(s)
    HOA
    • Has HOA: Yes
    • HOA fee: $25 monthly
    Location
    • Region: Temple

    Financial & listing details

    • Tax assessed value: $675,000
    • Annual tax amount: $13,370
    • Road surface type: Paved, Asphalt

    Price history

    DateEventPrice
    6/2/2025Sold--
    Source: Agent Provided Report a problem
    7/10/2020Sold--
    Source: Central Texas MLS #400451 Report a problem
    5/10/2020Pending sale$619,000$160/sqft
    Source: Keller Williams Advantage #400451 Report a problem
    1/25/2020Listed for sale$619,000$160/sqft
    Source: Keller Williams Advantage #400451 Report a problem

    Public tax history

    YearProperty taxesTax assessment
    2025$13,370 -1.8%$675,000
    2024$13,618 +6.4%$675,000 +3.8%
    2023$12,803 -14.4%$650,000 -3.7%
    2022$14,957 $675,000 +9.8%
    2021-- $615,000 +9.9%
    2020$12,420 +4%$559,495 +10%
    2019$11,943 -2.4%$508,632 +0.7%
    2018$12,232 +0.3%$505,015 +1.7%
    2017$12,194 $496,765 -0.2%
    2016$12,194 -4%$497,575 +0.2%
    2015$12,702 $496,579 -0.3%
    2014$12,702 $498,313 +0.8%
    2013-- $494,214 +0.7%
    2012-- $490,778 -0.9%
    2011-- $495,024
    2010-- $495,024 -0.9%
    2009-- $499,272
    2008-- $499,272 +3.3%
    2007-- $483,549 +2.9%
    2006-- $469,998 +11%
    2005-- $423,233
    2004-- $423,233
    2003-- $423,233 +3.9%
    2002-- $407,477 +117.8%
    2001-- $187,123
    Find assessor info on the county website

    Neighborhood: 76502

    Nearby schools

    GreatSchools rating
    Schools provided by the listing agent
    • District: Academy ISD

    Source: The MLS. This data may not be complete. We recommend contacting the local school district to confirm school assignments for this home.

    Get a cash offer in 3 minutes
    Find out how much your home could sell for in as little as 3 minutes with a no-obligation cash offer.
    Estimated market value
    $867,200
    Get a cash offer in 3 minutes
    Find out how much your home could sell for in as little as 3 minutes with a no-obligation cash offer.
    Estimated market value
    $867,200