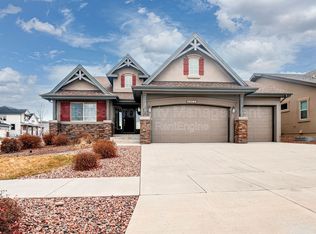
The Silverton two-story home design features a sprawling main level living space and a comfortable open concept. The great room and casual dining area can accommodate large furniture pieces, perfect for entertaining. The desirable everyday entry, just off the garage, allows for a drop-and-go area for busy families. The main level also features a chef s kitchen with a walk-in pantry and powder room for guests. Head upstairs to find three sizeable secondary bedrooms (or convert one into a loft space), a convenient laundry room, and the primary bedroom suite with private entry and a large walk-in closet. Home design square feet, 2,466 3,553.
This property is not currently displayed as for sale or rent on Zillow. This may be different from what's on other websites or public sources.