Skip main navigation
Off market
  • $733,400

    6411 Tumble Creek Dr #Nvojt4, Colorado Springs, CO 80924

    4beds
    4,165sqft
    SingleFamily
    Built in 2022
    -- sqft lot
    $733,400 Zestimate®
    $176/sqft
    $3,342 Estimated rent

    Home value

    $733,400

    $682,000 - $785,000

    $3,342/mo

    Zestimate® history
    Loading
    Loading...

    Owner options

    List your home for rent

    $3,342/mo

    Rent Zestimate®

    Find your next renter with Zillow Rental Manager. Plus, with online applications, you can quickly screen prospective tenants – for free.

    Learn more

    $3,342/mo

    Rent Zestimate®

    Refinance and save

    $4,223/mo

    Est. payment

    Refinancing to a lower rate could help reduce your monthly payments and save thousands over the life of the loan.

    See today's rates

    $4,223/mo

    Est. payment

    Explore your selling options

    Work with a Zillow partner agent

    Leverage their expertise and Zillow's premium Showcase listings to get your home seen by more buyers.

    Get started

    List with your own agent

    Get your home in front of millions of buyers by listing it on Zillow.

    Learn how to do it

    Sell it yourself

    Take full control of how buyers see your home on Zillow by listing For Sale by Owner (FSBO).

    List your home

    What's special

    PatioGreat roomAbundant natural lightOpen kitchenCovered front porchLarge walk-in closet

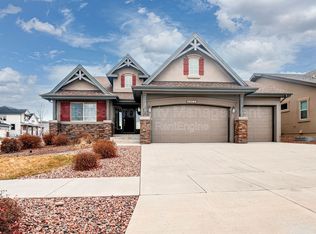
    The Princeton home has it all from the covered front porch and charming curb appeal, to the thoughtfully planned out interior spaces; this home enjoys abundant natural light and a layout designed for easy living and entertaining. The open kitchen features an expansive island, walk-in pantry, and adjoins the sun-filled casual dining area and great room. The gas fireplace and media wall are the centerpiece of the great room with 12 wide sliding glass doors that open to the large patio space. Also, on the main level, you will find a flex room (or main level bedroom), a full bathroom, plus an everyday entry off the three-car garage. The upper level hosts the primary bedroom suite with attached five-piece bathroom featuring a soaking bathtub, dual sink raised vanity, shower with bench seat, and large walk-in closet. There are also three secondary bedrooms (or convert one into a loft space), a full bathroom, and convenient laundry room on the upper level.

    This property is not currently displayed as for sale or rent on Zillow. This may be different from what's on other websites or public sources.

    Facts & features

    Interior

    Bedrooms & bathrooms
    • Bedrooms: 4
    • Bathrooms: 3
    • Full bathrooms: 3
    Interior area
    • Total interior livable area: 4,165 sqft

    Property

    Parking
    • Total spaces: 3

    Construction

    Type & style
    • Home type: SingleFamily
    Condition
    • Year built: 2022

    Community & HOA

    Location
    • Region: Colorado Springs

    Financial & listing details

    • Price per square foot: $176/sqft

    Price history

    DateEventPrice
    2/4/2022Listing removed--
    Source: Toll Brothers Inc. Report a problem
    1/16/2022Price change$663,995+1.2%$159/sqft
    Source: Toll Brothers Inc. Report a problem
    12/31/2021Price change$655,995+1.1%$158/sqft
    Source: Toll Brothers Inc. Report a problem
    12/5/2021Price change$648,995+1.1%$156/sqft
    Source: Toll Brothers Inc. Report a problem
    11/3/2021Price change$641,995+0.8%$154/sqft
    Source: Toll Brothers Inc. Report a problem
    10/8/2021Price change$636,995+0.8%$153/sqft
    Source: Toll Brothers Inc. Report a problem
    9/18/2021Price change$631,995+0.6%$152/sqft
    Source: Toll Brothers Inc. Report a problem
    8/20/2021Price change$627,995+1%$151/sqft
    Source: Toll Brothers Inc. Report a problem
    8/14/2021Price change$621,995+0.8%$149/sqft
    Source: Toll Brothers Inc. Report a problem
    7/22/2021Price change$616,995+0.8%$148/sqft
    Source: Toll Brothers Inc. Report a problem
    7/2/2021Price change$611,995+1.7%$147/sqft
    Source: Toll Brothers Inc. Report a problem
    6/11/2021Price change$601,995+3.6%$145/sqft
    Source: Toll Brothers Inc. Report a problem
    5/19/2021Price change$580,995+1.4%$139/sqft
    Source: Toll Brothers Inc. Report a problem
    4/30/2021Price change$572,995+1.4%$138/sqft
    Source: Toll Brothers Inc. Report a problem
    4/10/2021Price change$564,995+2.2%$136/sqft
    Source: Toll Brothers Inc. Report a problem
    3/26/2021Price change$552,995+1.1%$133/sqft
    Source: Toll Brothers Inc. Report a problem
    3/3/2021Price change$546,995+0.9%$131/sqft
    Source: Toll Brothers Inc. Report a problem
    2/6/2021Price change$541,995+1.1%$130/sqft
    Source: Toll Brothers Report a problem
    1/28/2021Listed for sale$535,995$129/sqft
    Source: Toll Brothers Report a problem

    Public tax history

    Tax history is unavailable.

    Neighborhood: Briargate

    Nearby schools

    GreatSchools rating
    Schools provided by the listing agent
    • Elementary: Legacy Peak Elementary
    • Middle: Chinook Trail Middle School
    • High: Liberty High School
    • District: Academy School District 20

    Source: The MLS. This data may not be complete. We recommend contacting the local school district to confirm school assignments for this home.

    Get a cash offer in 3 minutes
    Find out how much your home could sell for in as little as 3 minutes with a no-obligation cash offer.
    Estimated market value
    $733,400
    Get a cash offer in 3 minutes
    Find out how much your home could sell for in as little as 3 minutes with a no-obligation cash offer.
    Estimated market value
    $733,400