Skip main navigation
Closed
Street View
  • $263,250

    6411 Verandah Ln, Fort Wayne, IN 46835

    3beds
    1,236sqft
    Single Family Residence
    Built in 1989
    8,712 Square Feet Lot
    $274,400 Zestimate®
    $--/sqft
    $1,678 Estimated rent

    Home value

    $274,400

    $247,000 - $305,000

    $1,678/mo

    Zestimate® history
    Loading
    Loading...

    Owner options

    List your home for rent

    $1,678/mo

    Rent Zestimate®

    Find your next renter with Zillow Rental Manager. Plus, with online applications, you can quickly screen prospective tenants – for free.

    Learn more

    $1,678/mo

    Rent Zestimate®

    Refinance and save

    $1,730/mo

    Est. payment

    Refinancing to a lower rate could help reduce your monthly payments and save thousands over the life of the loan.

    See today's rates

    $1,730/mo

    Est. payment

    Explore your selling options

    Work with a Zillow partner agent

    Leverage their expertise and Zillow's premium Showcase listings to get your home seen by more buyers.

    Get started

    List with your own agent

    Get your home in front of millions of buyers by listing it on Zillow.

    Learn how to do it

    Sell it yourself

    Take full control of how buyers see your home on Zillow by listing For Sale by Owner (FSBO).

    List your home

    What's special

    Clean and sleek spaceSleek countertopsMasterspas hot tubPlenty of storage spaceDurable epoxy floorsFresh paintNew appliances
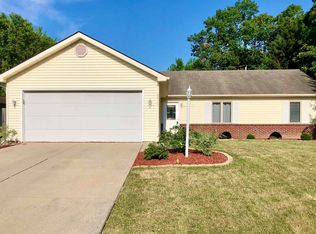
    Welcome to this beautifully updated 3-bedroom, 2-bathroom ranch, offering a perfect blend of modern comforts and outdoor luxury. This home has been meticulously renovated from top to bottom, with all the upgrades you’ve been looking for! Step inside to discover a bright, perfectly flowing layout featuring natural Bamboo flooring, fresh paint, and a spacious living area that flows seamlessly. The kitchen boasts new appliances, sleek countertops, and plenty of storage space. The home's HVAC system is also newly installed, ensuring year-round comfort and efficiency. The stunning backyard is a true oasis. Step outside to a huge stamped concrete patio that spans across the back of the home and even has a pergola, ideal for relaxing in the shade. You'll love unwinding in the Masterspas hot tub or spending time in the fully fenced backyard. The pool is ready for summer fun, and the adjacent cabana offers a shaded retreat to unwind. Whether you’re hosting a pool party or enjoying a quiet evening at home, this outdoor space is designed for ultimate relaxation and enjoyment. The garage has been fully rebuilt with durable epoxy floors, providing a clean and sleek space for your vehicles, tools, or extra storage. Pull into the driveway and you will notice the driveway has recently been redone with a cut curb and expanded driveway. No expense has been spared by the owners, Recent upgrades include New Furnace, A/C, and ductwork, Epoxy Garage floor, Garage Door, new windows in the back of home, pool, hottub and Pergola by the pool, Cut curb and 3rd bay of driveway, 16x32 stamped concrete patio, new skylights with Solar charged remote room darkening shades. A complete list of upgrades is available. Check out this beautiful home today!

    Zillow last checked:

    Listing updated:

    Listed by:

    Landon Badiac Cell:260-609-4110,

    CENTURY 21 Bradley Realty, Inc

    Bought with:

    Izzy Rodriguez, RB24001715

    CENTURY 21 Bradley Realty, Inc

    Source: IRMLS,MLS#: 202509882MLS Logo

    Facts & features

    Interior

    Bedrooms & bathrooms
    • Bedrooms: 3
    • Bathrooms: 2
    • Full bathrooms: 2
    • Main level bedrooms: 3
    Bedroom 1
    • Level: Main
    Bedroom 2
    • Level: Main
    Dining room
    • Level: Main
    • Area: 90
    • Dimensions: 10 x 9
    Kitchen
    • Level: Main
    • Area: 108
    • Dimensions: 12 x 9
    Living room
    • Level: Main
    • Area: 252
    • Dimensions: 18 x 14
    Heating
    • Natural Gas, Forced Air
    Cooling
    • Central Air
    Appliances
    • Included: Range/Oven Hk Up Gas/Elec, Dishwasher, Microwave, Refrigerator, Washer, Dryer-Electric, Electric Range
    • Laundry: Main Level
    Features
    • 1st Bdrm En Suite, Cathedral Ceiling(s), Ceiling Fan(s), Walk-In Closet(s), Laminate Counters, Main Level Bedroom Suite, Formal Dining Room, Great Room, Custom Cabinetry
    • Flooring: Hardwood
    • Windows: Skylight(s)
    • Basement: Concrete
    • Attic: Pull Down Stairs,Storage
    • Number of fireplaces: 1
    • Fireplace features: Living Room, Wood Burning
    Interior area
    • Total structure area: 1,236
    • Total interior livable area: 1,236 sqft
    • Finished area above ground: 1,236
    • Finished area below ground: 0

    Property

    Parking
    • Total spaces: 2
    • Parking features: Attached
    • Attached garage spaces: 2
    Features
    • Levels: One
    • Stories: 1
    • Patio & porch: Covered, Porch Covered
    • Pool features: Above Ground
    • Fencing: Privacy,Wood
    Lot
    • Size: 8,712 sqft
    • Dimensions: 70X127
    • Features: Level, City/Town/Suburb
    Details
    • Parcel number: 020815402026.000072

    Construction

    Type & style
    • Home type: SingleFamily
    • Architectural style: Ranch
    • Property subtype: Single Family Residence
    Materials
    • Brick, Cedar, Vinyl Siding
    • Foundation: Slab
    • Roof: Asphalt,Dimensional Shingles
    Condition
    • New construction: No
    • Year built: 1989

    Utilities & green energy

    • Sewer: City
    • Water: City

    Community & neighborhood

    Location
    • Region: Fort Wayne
    • Subdivision: Wedgewood Place

    HOA & financial

    HOA
    • Has HOA: Yes
    • HOA fee: $125 annually

    Other

    Other facts
    • Listing terms: Cash,Conventional,FHA,VA Loan

    Price history

    DateEventPrice
    5/1/2025Sold$263,250-0.7%
    Source: IRMLS #202509882 Report a problem
    4/2/2025Pending sale$265,000
    Source: IRMLS #202509882 Report a problem
    3/26/2025Listed for sale$265,000+60.6%
    Source: IRMLS #202509882 Report a problem
    7/1/2019Sold$165,000+0.1%$133/sqft
    Source: Agent Provided Report a problem
    6/7/2019Listed for sale$164,900+52.7%$133/sqft
    Source: Blake Realty #201923356 Report a problem
    8/13/2009Listing removed$107,988$87/sqft
    Source: Visual Tour #200906032 Report a problem
    6/5/2009Price change$107,988-1.8%$87/sqft
    Source: Visual Tour #200906032 Report a problem
    5/15/2009Listed for sale$109,988$89/sqft
    Source: Visual Tour #200906032 Report a problem

    Public tax history

    YearProperty taxesTax assessment
    2025$2,272 +3.9%$200,800 +0.4%
    2024$2,187 +13.4%$200,000 +1.2%
    2023$1,929 +20.5%$197,700 +14.7%
    2022$1,601 +8.7%$172,400 +19.2%
    2021$1,472 +7.7%$144,600 +6.2%
    2020$1,367 +13.4%$136,100 +6.6%
    2019$1,206 +1.2%$127,700 +12.9%
    2018$1,192 +13%$113,100 +2.5%
    2017$1,054 +10.5%$110,300 +7.4%
    2016$954 -2.7%$102,700 +2.7%
    2014$981 +11.4%$100,000 +4.6%
    2013$881 +10%$95,600 +2%
    2011$801 $93,700 -5.4%
    2010-- $99,100 +5.3%
    2007-- $94,100 +19.1%
    2005-- $79,000
    2004-- $79,000 +51.9%
    2001-- $52,000 +199.9%
    1999-- $17,340

    Find assessor info on the county website

    Neighborhood: Wedgewood Place

    Nearby schools

    GreatSchools rating
    Schools provided by the listing agent
    • Elementary: St. Joseph Central
    • Middle: Jefferson
    • High: Northrop
    • District: Fort Wayne Community

    Source: IRMLS. This data may not be complete. We recommend contacting the local school district to confirm school assignments for this home.

    Get pre-qualified for a loan
    At Zillow Home Loans, we can pre-qualify you in as little as 5 minutes with no impact to your credit score.

    An equal housing lender. NMLS #10287.

    Sell for more on Zillow
    Get a Zillow Showcase℠ listing at no additional cost and you could sell for .
    $274,400
    2% more
    +$5,488
    With Zillow Showcase(estimated)
    $279,888