Welcome to 6411 Windsor Gate Lane – Your Dream Home Awaits! This stunning 3-bedroom, 3-bathroom end-unit townhome combines modern elegance with exceptional convenience in the Windsor Grove Community. Move-in ready and meticulously maintained, this home is in like-new condition with thoughtful updates throughout that set it apart from the competition. Step inside to discover a bright, open floor plan enhanced by a sophisticated neutral color palette that creates the perfect canvas for your personal style. Recent upgrades include fresh paint, new carpet, contemporary vinyl plank flooring, gleaming quartz countertops, and sleek stainless steel appliances – no detail has been overlooked. The main level offers ultimate flexibility with a spacious primary bedroom and full bathroom – perfect for guests, multi-generational living, or a convenient first-floor owner's suite. The heart of the home features an inviting living room that flows seamlessly into the dining area and modern kitchen, ideal for both everyday living and entertaining. Step out onto your private deck and enjoy peaceful views of the surrounding foliage that is picturesque in each season. Ascend to your second owner's suite, a true private sanctuary complete with an adjoining bathroom. At the opposite end of the hall, a third spacious bedroom provides plenty of room for family, home office, or hobbies. This home is in a prime location, about 25 minutes or 10 miles from Uptown Charlotte. Nestled in the established Hickory Grove neighborhood, the location is simply unbeatable – minutes from UNCC, surrounded by diverse dining options, popular shopping destinations, and vibrant entertainment venues. Everything you need is right at your doorstep. End-unit 3-bedroom townhomes with this level of quality and updates are rare finds in this sought-after community. Whether you're looking for your perfect home or a smart investment property near the university, this property checks every box. Properties like this don't last long in today's market. Schedule your private showing today – this one won't wait!
Closed
Zillow last checked:
Listing updated:
Bought with:
Evona Cholewa
Coldwell Banker Realty
Source: Canopy MLS as distributed by MLS GRID,MLS#: 4327721
Price history
| Date | Event | Price |
|---|---|---|
| 2/25/2026 | Sold | $214,000-4.5%$161/sqft |
Source:  Canopy MLS as distributed by MLS GRID #4327721 Report a problem Canopy MLS as distributed by MLS GRID #4327721 Report a problem | ||
| 1/19/2026 | Contingent | $224,000$168/sqft |
Source: eXp Realty #4327721 Report a problem | ||
| 1/8/2026 | Listed for sale | $224,000$168/sqft |
Source: Canopy MLS as distributed by MLS GRID #4327721 Report a problem | ||
| 7/29/2025 | Listing removed | $224,000$168/sqft |
Source: Canopy MLS as distributed by MLS GRID #4216964 Report a problem | ||
| 7/6/2025 | Listed for sale | $224,000$168/sqft |
Source: Canopy MLS as distributed by MLS GRID #4216964 Report a problem | ||
| 5/18/2025 | Pending sale | $224,000$168/sqft |
Source: Canopy MLS as distributed by MLS GRID #4216964 Report a problem | ||
| 5/6/2025 | Price change | $224,000-2.2%$168/sqft |
Source: Canopy MLS as distributed by MLS GRID #4216964 Report a problem | ||
| 3/20/2025 | Price change | $229,000-0.9%$172/sqft |
Source: Canopy MLS as distributed by MLS GRID #4216964 Report a problem | ||
| 3/14/2025 | Listed for sale | $231,000$174/sqft |
Source: Canopy MLS as distributed by MLS GRID #4216964 Report a problem | ||
| 2/25/2025 | Listing removed | $231,000$174/sqft |
Source: Canopy MLS as distributed by MLS GRID #4216964 Report a problem | ||
| 1/28/2025 | Listed for sale | $231,000+196.2%$174/sqft |
Source: Canopy MLS as distributed by MLS GRID #4216964 Report a problem | ||
| 3/24/2021 | Listing removed | -- |
Source: Owner Report a problem | ||
| 8/23/2013 | Listing removed | $900$1/sqft |
Source: Owner Report a problem | ||
| 6/24/2013 | Listed for rent | $900$1/sqft |
Source: Owner Report a problem | ||
| 7/7/2006 | Sold | $78,000-8.2%$59/sqft |
Source: Public Record Report a problem | ||
| 4/26/2000 | Sold | $85,000+18.5%$64/sqft |
Source: Public Record Report a problem | ||
| 8/11/1999 | Sold | $71,719$54/sqft |
Source: Public Record Report a problem | ||
Nearby homes
- $310,6003 bd2 ba1.4k sqft6421 Whiston Grove Ct, Charlotte, NC 28215Off Market
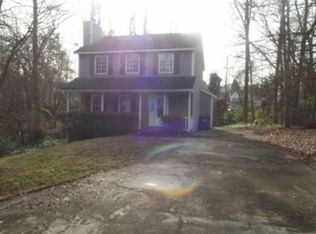
- $411,0004 bd2 ba2.6k sqft6502 Wickville Dr, Charlotte, NC 28215Off Market
- $313,4003 bd2 ba1.2k sqft6418 Whiston Grove Ct, Charlotte, NC 28215Off Market
- $435,0004 bd2 ba2.5k sqft6500 Wickville Dr, Charlotte, NC 28215Off Market
Get a cash offer in 3 minutes
Find out how much your home could sell for in as little as 3 minutes with a no-obligation cash offer.
Estimated market value
$210,600
