Skip main navigation
Sold
  • $567,000

    6411 Woodrose Way, Kalamazoo, MI 49004

    4beds
    4,609sqft
    Single Family Residence
    Built in 2004
    1 Acres Lot
    $632,500 Zestimate®
    $123/sqft
    $3,684 Estimated rent

    Home value

    $632,500

    $601,000 - $664,000

    $3,684/mo

    Zestimate® history
    Loading
    Loading...

    Owner options

    List your home for rent

    $3,684/mo

    Rent Zestimate®

    Find your next renter with Zillow Rental Manager. Plus, with online applications, you can quickly screen prospective tenants – for free.

    Learn more

    $3,684/mo

    Rent Zestimate®

    Refinance and save

    $4,125/mo

    Est. payment

    Refinancing to a lower rate could help reduce your monthly payments and save thousands over the life of the loan.

    See today's rates

    $4,125/mo

    Est. payment

    Explore your selling options

    Work with a Zillow partner agent

    Leverage their expertise and Zillow's premium Showcase listings to get your home seen by more buyers.

    Get started

    List with your own agent

    Get your home in front of millions of buyers by listing it on Zillow.

    Learn how to do it

    Sell it yourself

    Take full control of how buyers see your home on Zillow by listing For Sale by Owner (FSBO).

    List your home

    What's special

    Gas log fireplaceExercise areaVaulted ceilingsProfessionally finishedPlay roomSchool roomGreat room
    Former Parade of Homes, custom design, on a cul-de-sac with a spacious and private lot backing up to acres of dedicated wooded parkland (a non-buildable greenspace). Brick and vinyl exterior with covered porch and extra large 3 car garage. Great room with vaulted ceilings, gas log fireplace, with opening to the beautiful, spacious kitchen, with stainless package, newer 5 burner stove, and granite counters. A generous bay eating area steps out to the private deck and natural backdrop and is open to the family room with a 2nd fireplace and back staircase to the upstairs. Formal dining room at the front of the home. The convenient main floor primary bedroom is generous and offers a sitting area, bath with dual sink vanity, whirlpool tub, and separate shower. Upstairs you will find 3 more large bedrooms, 2 with a jack and jill bath, and the 4th an ensuite for guests or the oldest child. The bonus room is nicely finished and offers even more options such as a school room, play room, or even a 5th bedroom. There was a main floor laundry off the kitchen but it is currently down in the laundry/craft room. The plumbing is available to move it up from the unfinished section of the basement. The lower level is professionally finished with a kitchenette, family room, exercise area, and game area. Outside you will enjoy the raised bed garden space in the sunny area, underground sprinkling, a fire

    Zillow last checked:

    Listing updated:

    Listed by:

    Mary Sutton 269-341-3141,

    Berkshire Hathaway HomeServices MI

    Bought with:

    Charles Teunis, 6501439451

    Michigan Top Producers

    Brandon B Hamilton, 6506047983

    Source: MichRIC,MLS#: 23022889MLS Logo

    Facts & features

    Interior

    Bedrooms & bathrooms
    • Bedrooms: 4
    • Bathrooms: 4
    • Full bathrooms: 3
    • 1/2 bathrooms: 1
    • Main level bedrooms: 1
    Dining room
    • Description: Formal
    • Level: Main
    Heating
    • Forced Air
    Cooling
    • Central Air
    Appliances
    • Included: Cooktop, Dishwasher, Disposal, Dryer, Microwave, Refrigerator, Washer, Water Softener Owned
    Features
    • Ceiling Fan(s), Center Island, Eat-in Kitchen, Pantry
    • Flooring: Ceramic Tile, Wood
    • Windows: Insulated Windows, Window Treatments
    • Basement: Full
    • Number of fireplaces: 2
    • Fireplace features: Family Room, Gas Log, Living Room
    Interior area
    • Total structure area: 3,209
    • Total interior livable area: 4,609 sqft
    • Finished area below ground: 1,400

    Property

    Parking
    • Total spaces: 3
    • Parking features: Attached, Garage Door Opener
    • Garage spaces: 3
    Features
    • Stories: 2
    Lot
    • Size: 1 Acres
    • Dimensions: 89 x 190 x 170 x 147 x 176
    • Features: Cul-De-Sac, Ground Cover, Shrubs/Hedges
    Details
    • Parcel number: 0330305020

    Construction

    Type & style
    • Home type: SingleFamily
    • Architectural style: Traditional
    • Property subtype: Single Family Residence
    Materials
    • Brick, Vinyl Siding
    • Roof: Composition
    Condition
    • New construction: No
    • Year built: 2004

    Utilities & green energy

    • Sewer: Septic Tank, Storm Sewer
    • Water: Well
    • Utilities for property: Cable Available, Phone Connected, Natural Gas Connected, Cable Connected

    Community & neighborhood

    Location
    • Region: Kalamazoo
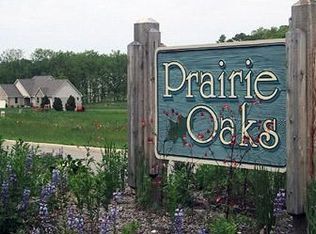
    • Subdivision: Prairie Oaks

    HOA & financial

    HOA
    • Has HOA: Yes
    • HOA fee: $425 annually
    • Services included: Snow Removal, Maintenance Grounds

    Other

    Other facts
    • Listing terms: Cash,VA Loan,Conventional
    • Road surface type: Paved

    Price history

    DateEventPrice
    8/9/2023Sold$567,000$123/sqft
    Source: MichRIC #23022889 Report a problem
    7/6/2023Pending sale$567,000$123/sqft
    Source: MichRIC #23022889 Report a problem
    6/30/2023Listed for sale$567,000+38%$123/sqft
    Source: MichRIC #23022889 Report a problem
    7/29/2020Sold$410,900-8.7%$89/sqft
    Source: Public Record Report a problem
    6/8/2020Pending sale$449,900$98/sqft
    Source: Keller Williams Realty #20010074 Report a problem
    3/16/2020Price change$449,900-4.3%$98/sqft
    Source: Keller Williams Kalamazoo Market Center #20010074 Report a problem
    1/17/2020Price change$469,900-2.1%$102/sqft
    Source: Keller Williams Kalamazoo Market Center #20002055 Report a problem
    10/28/2019Listed for sale$480,000+20.6%$104/sqft
    Source: Keller Williams Kalamazoo Market Center #19052495 Report a problem
    6/23/2016Sold$398,000-0.3%$86/sqft
    Source: Public Record Report a problem
    3/21/2016Pending sale$399,000$87/sqft
    Source: Richland #15054112 Report a problem
    2/19/2016Price change$399,000-2.4%$87/sqft
    Source: Richland #15054112 Report a problem
    11/20/2015Price change$409,000-2.4%$89/sqft
    Source: Richland #15054112 Report a problem
    10/9/2015Listed for sale$419,000-0.2%$91/sqft
    Source: Berkshire Hathaway HomeServices Michigan Real Estate #15054112 Report a problem
    7/27/2005Sold$419,900$91/sqft
    Source: Public Record Report a problem

    Public tax history

    YearProperty taxesTax assessment
    2025$9,421 +18.1%$307,000 +8.3%
    2024$7,975 $283,500 +15.1%
    2023-- $246,300 +8.1%
    2022-- $227,800 +1.7%
    2021-- $224,100 -14.7%
    2020-- $262,800 +32.8%
    2018-- $197,900 +3.9%
    2017-- $190,500 +2.1%
    2016-- $186,600 -0.2%
    2015-- $187,000 +4.4%
    2014-- $179,100 +1.8%
    2013-- $176,000 -7.3%
    2012-- $189,900 -4.2%
    2011-- $198,300 +1.2%
    2010-- $195,900 -0.7%
    2009-- $197,200 -0.7%
    2008-- $198,500 +1103%
    2004-- $16,500
    2003-- $16,500 +10%
    2002-- $15,000

    Find assessor info on the county website

    Neighborhood: 49004

    Nearby schools

    GreatSchools rating
    Get a cash offer in 3 minutes
    Find out how much your home could sell for in as little as 3 minutes with a no-obligation cash offer.
    Estimated market value
    $632,500
    Get a cash offer in 3 minutes
    Find out how much your home could sell for in as little as 3 minutes with a no-obligation cash offer.
    Estimated market value
    $632,500