This beautifully maintained 2018-built ranch, ideally situated on a wooded 1-acre corner lot on a dead-end road, offers privacy, low traffic and the freedom of no HOA! The large exposed aggregate covered porch and low-maintenance composite deck enhance curb appeal and outdoor living space. A second garage is complemented by an attached covered storage area. The finished basement has three generously-sized bonus rooms ideal for guests, a home gym, or second office. A large entertainment area and full bath complete the lower level. The family room with a wood-burning stove serves as an inviting gathering space. The home office has built-in bookcases, a charming window bench and large pocket doors that open to the family room. The spacious kitchen features stainless steel appliances, lots of cabinet storage, granite countertops and a pantry. Enjoy the view of the changing seasons from the cozy four-season room. Hickory hardwood floors and custom moldings and trim add warmth and character while extra-wide hallways and a convenient first-floor laundry with dog shower add thoughtful functionality. The primary suite offers a walk-in closet and private bath, while a second bedroom and full bath complete the main living area. Additional features include a whole-house generator, eXtreme Dog Fence system and premium Comer & Cross garage floor with lifetime transferable warranty. Enjoy a peaceful country setting while still conveniently close to shopping, dining, and golf, with easy access to downtown Romeo and Stony Creek Metropark. Open House August 22 & 23, 11am - 2pm
Pending
$500,000
64110 Campground Rd, Washington, MI 48095
2beds
3,728sqft
Single Family Residence
Built in 2018
1 Acres Lot
$507,900 Zestimate®
$134/sqft
$-- HOA
What's special
- 19 days
- 1,869
- 122
Zillow last checked:
Listing updated:
Listed by:
Mary Macherzak 586-747-2507,
Real Estate One Inc-Shelby 586-532-5500
Source: MiRealSource,MLS#: 50219177 Originating MLS: MiRealSource
Originating MLS: MiRealSourceFacts & features
Interior
Bedrooms & bathrooms
- Bedrooms: 2
- Bathrooms: 3
- Full bathrooms: 3
- Main level bathrooms: 2
- Main level bedrooms: 2
Rooms
- Room types: Den/Study/Lib, Family Room, Laundry, Sun/Florida Room, Basement Full Bath, Master Bedroom
Bedroom 1
- Features: Wood
- Level: Main
- Area: 255
- Dimensions: 17 x 15
Bedroom 2
- Features: Wood
- Level: Main
- Area: 140
- Dimensions: 10 x 14
Bathroom 1
- Features: Ceramic
- Level: Main
- Area: 54
- Dimensions: 6 x 9
Bathroom 2
- Features: Ceramic
- Level: Main
- Area: 72
- Dimensions: 6 x 12
Bathroom 3
- Features: Ceramic
- Level: Basement
- Area: 70
- Dimensions: 10 x 7
Family room
- Features: Wood
- Level: Main
- Area: 266
- Dimensions: 19 x 14
Kitchen
- Features: Wood
- Level: Main
- Area: 170
- Dimensions: 10 x 17
Office
- Level: Main
- Area: 140
- Dimensions: 10 x 14
Heating
- Forced Air, Natural Gas
Cooling
- Ceiling Fan(s), Central Air
Appliances
- Included: Dishwasher, Disposal, Dryer, Microwave, Range/Oven, Refrigerator, Washer
- Laundry: First Floor Laundry, Main Level
Features
- Sump Pump, Walk-In Closet(s), Pantry, Eat-in Kitchen
- Flooring: Ceramic Tile, Hardwood, Wood
- Windows: Window Treatments
- Basement: Daylight,Finished,Concrete,Sump Pump
- Has fireplace: No
Interior area
- Total structure area: 3,728
- Total interior livable area: 3,728 sqft
- Finished area above ground: 1,864
- Finished area below ground: 1,864
Video & virtual tour
Property
Parking
- Total spaces: 2
- Parking features: Garage, Driveway, Attached, Electric in Garage, Garage Door Opener, Workshop in Garage
- Attached garage spaces: 2
Features
- Levels: One
- Stories: 1
- Patio & porch: Deck, Porch
- Frontage type: Road
- Frontage length: 162
Lot
- Size: 1 Acres
- Dimensions: 161.83' x 269.16'
- Features: Corner Lot, Dead End, Wooded
Details
- Additional structures: Second Garage
- Parcel number: 240415100089
- Special conditions: Private
Construction
Type & style
- Home type: SingleFamily
- Architectural style: Ranch
- Property subtype: Single Family Residence
Materials
- Vinyl Siding, Vinyl Trim
- Foundation: Basement, Concrete Perimeter
Condition
- New construction: No
- Year built: 2018
Utilities & green energy
- Electric: Generator
- Sewer: Septic Tank
- Water: Private Well
Community & HOA
Community
- Subdivision: Na
HOA
- Has HOA: No
Location
- Region: Washington
Financial & listing details
- Price per square foot: $134/sqft
- Tax assessed value: $429,200
- Annual tax amount: $4,887
- Date on market: 8/20/2026
- Cumulative days on market: 18 days
- Listing agreement: Exclusive Right To Sell
- Listing terms: Cash,Conventional
Estimated market value
$507,900
$483,000 - $533,000
$4,099/mo
Price history
| Date | Event | Price |
|---|---|---|
| 8/25/2026 | Pending sale | $500,000$134/sqft |
Source:  MiRealSource #50219177 Report a problem MiRealSource #50219177 Report a problem | ||
| 8/22/2026 | Listed for sale | $500,000+952.6%$134/sqft |
Source: MiRealSource #50219177 Report a problem | ||
| 10/4/2016 | Sold | $47,500$13/sqft |
Source: Public Record Report a problem | ||
Public tax history
| Year | Property taxes | Tax assessment |
|---|---|---|
| 2025 | $4,679 +5% | $214,600 +17% |
| 2024 | $4,457 +5.3% | $183,400 +6.3% |
| 2023 | $4,234 +2.2% | $172,500 +8.9% |
| 2022 | $4,142 | $158,400 +5.2% |
| 2021 | -- | $150,600 -3.1% |
| 2020 | -- | $155,400 +23.1% |
| 2019 | $3,736 +234.1% | $126,200 +425.8% |
| 2018 | $1,118 | $24,000 -36% |
| 2017 | -- | $37,500 |
| 2016 | -- | $37,500 +19.4% |
| 2015 | -- | $31,400 |
| 2013 | $244 | $31,400 +58.6% |
| 2012 | $244 | $19,800 -16.5% |
| 2011 | -- | $23,700 |
Find assessor info on the county website
Monthly payment
Est. payment
Payment breakdown
Explore the cost of this home by adjusting the details. Changes won't be saved.Climate risks
Neighborhood: 48095
Nearby schools
Schools provided by the listing agent
- District: Romeo Community Schools
Source: MiRealSource. This data may not be complete. We recommend contacting the local school district to confirm school assignments for this home.
Similar homes
- $739,0004 bd3 ba2.9k sqft8700-30 Mile Rd, Washington, MI 48095For Sale
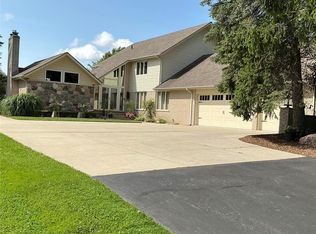
 MLS ID #20261069687, Steve Koleno, Beycome Brokerage Realty LLC. Realcomp II
 - $490,0003 bd4 ba3.1k sqft12657 Boardwalk Dr, Romeo, MI 48065For Sale
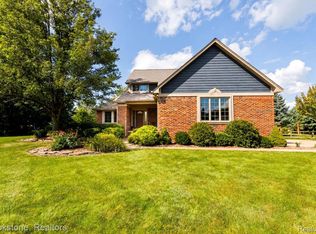 MLS ID #20261069165, Ian Allen, Brookstone, Realtors LLC. Realcomp II
 - $530,0003 bd4 ba3.7k sqft57810 Roman Dr, Washington, MI 48094For Sale
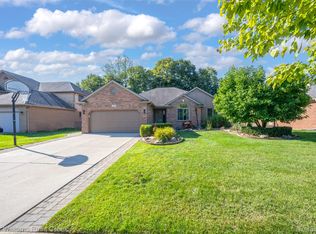 MLS ID #20261068625, Lee S Speagle Lark, Keller Williams Paint Creek. Realcomp II
 - $525,0004 bd3 ba3.2k sqft12211 Mentz Dr, Romeo, MI 48065For Sale
 MLS ID #20261063869, Carl Wessel, Wessel Realty. Realcomp II
 - $470,0003 bd3 ba3.4k sqft68809 Cornerstone Dr, Washington, MI 48095For SaleMLS ID #20261057888, Catalina Pansera, Cornerstone Real Estate Co LLC. Realcomp II
- $575,0004 bd4 ba3.9k sqft7277 Wellington Pl, Washington, MI 48094For Sale
 MLS ID #50211918, Nicole Cross, Keller Williams Realty Lakeside. MiRealSource
 - $499,9002 bd4 ba3.1k sqft56411 Dickens Dr, Shelby Township, MI 48316For SaleMLS ID #50219522, Kristie Lohmann, RE/MAX First. MiRealSource
- $575,0004 bd4 ba4.3k sqft61313 Miriam Dr, Washington, MI 48094For SaleMLS ID #50204299, Audra Jancic, RE/MAX First. MiRealSource
- $514,9004 bd3 ba2.8k sqft8580 Pioneer St, Washington, MI 48094For Sale
 MLS ID #26039698, Vatche Bassmagian, Arterra Luxe Collection LLC. MichRIC
 - $619,0004 bd4 ba2.4k sqft59807 Glacier Rdg N, Washington, MI 48094For SaleMLS ID #26046828, Desiree Bourgeois, Redfin Corporation. MichRIC
- $400,0003 bd2 ba2.4k sqft60384 Shawnee Ln, Washington, MI 48094For SaleMLS ID #20261064426, Carl Wessel, Wessel Realty. Realcomp II
- $499,9003 bd4 ba3.7k sqft57140 Copper Creek Dr W, Washington, MI 48094For SaleMLS ID #20261068860, Maria Kopicki, Coldwell Banker Professionals-Birm. Realcomp II
- $474,9003 bd4 ba3k sqft70351 Hillside Ct, Romeo, MI 48065For SaleMLS ID #50213967, Judy Petrocella, Century 21 Professionals. MiRealSource
- $499,9993 bd4 ba4.3k sqft56811 Foxcroft Ct, Shelby Township, MI 48316For SaleMLS ID #20261058065, Brock House, KW Metro. Realcomp II
- $642,9004 bd3 ba3k sqft11705 Powell Ridge Ln, Washington, MI 48094New ConstructionMLS ID #20261071335, Alessandra Caccamo, M/I Homes of Michigan, LLC. Realcomp II
- $430,0003 bd3 ba1.9k sqft8183 Prestwick Ln, Washington, MI 48095For SaleMLS ID #20261045551, Kevin Winningham, Keller Williams Paint Creek. Realcomp II
- $489,9993 bd3 ba3.5k sqft61315 Wedgewood Dr #18, Washington, MI 48094For SaleMLS ID #20261059253, Sean Gusumano, Community Choice Realty Inc. Realcomp II
- $625,0004 bd3 ba4.8k sqft6075 Quaker Ln, Washington, MI 48094For SaleMLS ID #20261048045, Lynn Wilhelm, Century 21 Professionals. Realcomp II
- $400,0004 bd2 ba2.6k sqft72695 Van Dyke Ave, Romeo, MI 48065For SaleMLS ID #20261068943, Luke Bennett, EXP Realty Romeo. Realcomp II
- $489,9004 bd3 ba2.1k sqft13178 Demil Dr, Romeo, MI 48065For SaleMLS ID #20261054408, Zack Aboona, Keller Williams Lakeside. Realcomp II
