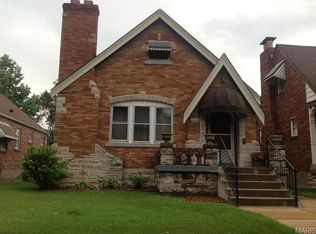
St Louis Hills very nice 3+ bedroom that has not been on the market for decades! Enter from covered porch into a home full of original details in very good condition that exudes the charm of these gingerbread quality built homes. Cove ceilings, stain glass windows, arch and rounded doorways and accents, plus the beautiful original doors, woodwork and floors. Large 18x11 living room greets you and opens to separate dining room that is currently used as an office. Main level has 2 generous size bedrooms plus a finished sun room at the rear. Kitchen has been updated but years ago. Upper level offers another spacious bedroom accompanied by a 23x12 family room and 1/2 bath. (Could easily convert to 4th bedroom.) Most major systems have been updated within last 10+/- years. 200 amp electrical service. Vinyl insulated windows from the 80's seem in good condition. Good height in basement offers opportunity for additional living space. 2 car garage has newer door. Showings start 1/24. Come see! Additional Rooms: Sun Room
Closed
Listed by: Realty Executives of St. Louis • Scott Hagar • Contact: 314-779-4101
Bought with: Garcia Properties
Price Unknown
6412 Bancroft Ave, Saint Louis, MO 63109
3beds
1,783sqft
Single Family Residence
Built in 1939
4,181 Square Feet Lot
$326,500 Zestimate®
$--/sqft
$2,461 Estimated rent
Home value
$326,500
$284,000 - $375,000
$2,461/mo
Zestimate® history
Owner options
List your home for rent
$2,461/mo
Rent Zestimate®
Find your next renter with Zillow Rental Manager. Plus, with online applications, you can quickly screen prospective tenants – for free.
$2,461/mo
Rent Zestimate®
Refinance and save
Refinancing to a lower rate could help reduce your monthly payments and save thousands over the life of the loan.
Explore your selling options
Work with a Zillow partner agent
Leverage their expertise and Zillow's premium Showcase listings to get your home seen by more buyers.
Get startedList with your own agent
Get your home in front of millions of buyers by listing it on Zillow.
Learn how to do itSell it yourself
Take full control of how buyers see your home on Zillow by listing For Sale by Owner (FSBO).
List your homeWhat's special
Arch and rounded doorwaysCovered porchSpacious bedroomFinished sun roomOriginal detailsStain glass windowsSeparate dining room
Zillow last checked:
Listing updated:
Listed by:
Scott Hagar 314-779-4101,
Realty Executives of St. Louis,
Emily Poeschl 314-378-5650,
Realty Executives of St. Louis
Bought with:
Aileen L Garcia, 2012012014
Garcia Properties
Source: MARIS,MLS#: 25002867 Originating MLS: St. Louis Association of REALTORS
Originating MLS: St. Louis Association of REALTORSFacts & features
Interior
Bedrooms & bathrooms
- Bedrooms: 3
- Bathrooms: 2
- Full bathrooms: 1
- 1/2 bathrooms: 1
- Main level bathrooms: 1
- Main level bedrooms: 2
Bedroom
- Features: Floor Covering: Wood, Wall Covering: Some
- Level: Main
- Area: 121
- Dimensions: 11x11
Bedroom
- Features: Floor Covering: Wood, Wall Covering: Some
- Level: Main
- Area: 143
- Dimensions: 13x11
Bedroom
- Features: Floor Covering: Carpeting, Wall Covering: Some
- Level: Upper
- Area: 182
- Dimensions: 14x13
Dining room
- Features: Floor Covering: Wood, Wall Covering: Some
- Level: Main
- Area: 143
- Dimensions: 13x11
Family room
- Features: Floor Covering: Carpeting, Wall Covering: Some
- Level: Upper
- Area: 276
- Dimensions: 23x12
Kitchen
- Features: Floor Covering: Wood, Wall Covering: Some
- Level: Main
- Area: 132
- Dimensions: 12x11
Living room
- Features: Floor Covering: Wood, Wall Covering: Some
- Level: Main
- Area: 180
- Dimensions: 18x10
Sunroom
- Features: Floor Covering: Laminate, Wall Covering: Some
- Level: Main
- Area: 135
- Dimensions: 15x9
Heating
- Forced Air, Natural Gas
Cooling
- Ceiling Fan(s), Central Air, Electric
Appliances
- Included: Dishwasher, Disposal, Microwave, Electric Range, Electric Oven, Gas Water Heater
Features
- Separate Dining, Historic Millwork, Eat-in Kitchen
- Flooring: Hardwood
- Doors: Storm Door(s)
- Windows: Insulated Windows
- Basement: Full,Unfinished
- Number of fireplaces: 1
- Fireplace features: Decorative, Living Room
Interior area
- Total structure area: 1,783
- Total interior livable area: 1,783 sqft
- Finished area above ground: 1,783
Property
Parking
- Total spaces: 2
- Parking features: No Driveway, Alley Access, Detached, Garage, Garage Door Opener
- Garage spaces: 2
- Has uncovered spaces: Yes
Features
- Levels: One
- Patio & porch: Covered
Lot
- Size: 4,181 Square Feet
- Dimensions: 35 x 120 x 35 x 120
- Features: Level
Details
- Parcel number: 62100001100
- Special conditions: Standard
Construction
Type & style
- Home type: SingleFamily
- Architectural style: Traditional,Bungalow
- Property subtype: Single Family Residence
Materials
- Brick
Condition
- Year built: 1939
Utilities & green energy
- Sewer: Public Sewer
- Water: Public
Community & HOA
Community
- Security: Smoke Detector(s)
- Subdivision: St Louis Hills Add
Location
- Region: Saint Louis
Financial & listing details
- Tax assessed value: $50,370
- Annual tax amount: $3,942
- Date on market: 1/21/2025
- Cumulative days on market: 6 days
- Listing terms: Cash,Conventional,FHA,VA Loan
- Ownership: Private
Price history
| Date | Event | Price |
|---|---|---|
| 2/20/2025 | Sold | -- |
Source:  MARIS #25002867 Report a problem MARIS #25002867 Report a problem | ||
| 1/27/2025 | Pending sale | $300,000$168/sqft |
Source: MARIS #25002867 Report a problem | ||
| 1/21/2025 | Listed for sale | $300,000$168/sqft |
Source: MARIS #25002867 Report a problem | ||
Public tax history
| Year | Property taxes | Tax assessment |
|---|---|---|
| 2025 | $4,312 +9.4% | $50,370 +12.2% |
| 2024 | $3,942 +4.9% | $44,880 |
| 2023 | $3,757 +7.4% | $44,880 +6.9% |
| 2022 | $3,498 +0.1% | $41,980 |
| 2021 | $3,493 +2.8% | $41,980 +1.7% |
| 2020 | $3,396 | $41,270 |
| 2019 | $3,396 | $41,270 +29.1% |
| 2018 | $3,396 +24.9% | $31,960 |
| 2017 | $2,719 +9.5% | $31,960 +9.2% |
| 2016 | $2,482 +10.3% | $29,280 |
| 2015 | $2,250 +1.2% | $29,280 |
| 2014 | $2,225 | $29,280 +1.1% |
| 2013 | $2,225 | $28,960 -4.6% |
| 2012 | -- | $30,350 |
| 2011 | -- | $30,350 |
| 2010 | -- | $30,350 -0.9% |
| 2009 | $2,063 +1.1% | $30,620 |
| 2008 | $2,041 | $30,620 -6.2% |
| 2007 | $2,041 | $32,660 |
| 2006 | $2,041 +1% | $32,660 +13.4% |
| 2005 | $2,020 +19.8% | $28,790 +26.7% |
| 2004 | $1,687 +3% | $22,720 |
| 2003 | $1,638 +28.7% | $22,720 +32.6% |
| 2002 | $1,273 | $17,140 |
| 2001 | -- | $17,140 +9.5% |
| 2000 | -- | $15,660 |
Find assessor info on the county website
Neighborhood: St. Louis Hills
Nearby homes
- $292,000-- bd-- ba-- sqft6414 Bancroft Ave, Saint Louis, MO 63109Off Market
- $292,1002 bd1 ba1.1k sqft6408 Bancroft Ave, Saint Louis, MO 63109Off Market
- $265,600-- bd1 ba1.1k sqft6418 Bancroft Ave, Saint Louis, MO 63109Off Market
- $350,5004 bd2 ba1.1k sqft6404 Bancroft Ave, Saint Louis, MO 63109Off Market
- $267,200-- bd1 ba1.1k sqft6422 Bancroft Ave, Saint Louis, MO 63109Off Market
- $370,5004 bd3 ba1.1k sqft6400 Bancroft Ave, Saint Louis, MO 63109Off Market
- $244,800-- bd1 ba1k sqft6426 Bancroft Ave, Saint Louis, MO 63109Off Market
- $282,000-- bd1 ba1.1k sqft6415 Sutherland Ave, Saint Louis, MO 63109Off Market
Nearby schools
GreatSchools rating
- 4/10Buder Elementary SchoolGrades: PK-5Distance: 1 mi
- 3/10Long Middle Community Ed. CenterGrades: 6-8Distance: 2 mi
- 1/10Roosevelt High SchoolGrades: 9-12Distance: 3.5 mi
Schools provided by the listing agent
- Elementary: Buder Elem.
- Middle: Long Middle Community Ed. Center
- High: Roosevelt High
Source: MARIS. This data may not be complete. We recommend contacting the local school district to confirm school assignments for this home.
Get a cash offer in 3 minutes
Find out how much your home could sell for in as little as 3 minutes with a no-obligation cash offer.
Estimated market value
$326,500
Get a cash offer in 3 minutes
Find out how much your home could sell for in as little as 3 minutes with a no-obligation cash offer.
Estimated market value
$326,500
- Missouri
- Saint Louis City
- Saint Louis
- 63109
- St. Louis Hills
- 6412 Bancroft Ave
Nearby cities
Nearby neighborhoods
Nearby zip codes
Other Saint Louis Topics
