Welcome to Bayside Woods - Fully Renovated & Move-In Ready! This stunningly remodeled 2-bedroom, 1.5-bath condo is the perfect blend of modern elegance and comfort, flooded with natural light that enhances its bright and inviting atmosphere. The dream kitchen boasts brand-new soft-close cabinetry, stainless steel appliances, quartz countertops, and a chic tiled backsplash. The spacious great room features a soaring cathedral ceiling, skylights, and expansive windows, creating a perfect space for relaxation or entertaining. A bonus room on the main level offers endless possibilities like a home office, reading room, or music space with again, a ton of natural daylight. Upstairs, you'll find two generously sized bedrooms, including a primary suite with a walk-in closet, offering a peaceful retreat. Fresh paint and brand-new flooring throughout make this home truly move-in ready. Enjoy a private patio for unwinding and the convenience of an attached two-car garage. Don't wait-homes like this go fast! Schedule your showing today!
Sold
$230,000
6412 Bay Vista Ct, Indianapolis, IN 46250
2beds
1,292sqft
Residential, Condominium
Built in 1982
-- sqft lot
$233,000 Zestimate®
$178/sqft
$1,740 Estimated rent
Home value
$233,000
$212,000 - $256,000
$1,740/mo
Zestimate® history
Owner options
List your home for rent
$1,740/mo
Rent Zestimate®
Find your next renter with Zillow Rental Manager. Plus, with online applications, you can quickly screen prospective tenants – for free.
$1,740/mo
Rent Zestimate®
Refinance and save
$1,542/mo
Est. payment
Refinancing to a lower rate could help reduce your monthly payments and save thousands over the life of the loan.
$1,542/mo
Est. payment
Explore your selling options
Work with a Zillow partner agent
Leverage their expertise and Zillow's premium Showcase listings to get your home seen by more buyers.
Get startedList with your own agent
Get your home in front of millions of buyers by listing it on Zillow.
Learn how to do itSell it yourself
Take full control of how buyers see your home on Zillow by listing For Sale by Owner (FSBO).
List your homeWhat's special
Modern eleganceQuartz countertopsEndless possibilitiesAttached two-car garageGenerously sized bedroomsReading roomHome office
Zillow last checked:
Listing updated:
Listed by:
Jerry Gemmecke 317-445-2434,
F.C. Tucker Company
Bought with:
James Embry
Keller Williams Indpls Metro N
Paula Strout
F.C. Tucker Company
Source: MIBOR as distributed by MLS GRID,MLS#: 22020597
Facts & features
Interior
Bedrooms & bathrooms
- Bedrooms: 2
- Bathrooms: 2
- Full bathrooms: 1
- 1/2 bathrooms: 1
- Main level bathrooms: 1
Primary bedroom
- Features: Carpet
- Level: Upper
- Area: 208 Square Feet
- Dimensions: 16x13
Bedroom 2
- Features: Carpet
- Level: Upper
- Area: 100 Square Feet
- Dimensions: 10x10
Dining room
- Features: Luxury Vinyl Plank
- Level: Main
- Area: 80 Square Feet
- Dimensions: 10x8
Kitchen
- Features: Luxury Vinyl Plank
- Level: Main
- Area: 100 Square Feet
- Dimensions: 10x10
Laundry
- Features: Luxury Vinyl Plank
- Level: Main
- Area: 20 Square Feet
- Dimensions: 5x4
Living room
- Features: Luxury Vinyl Plank
- Level: Main
- Area: 208 Square Feet
- Dimensions: 16x13
Office
- Features: Luxury Vinyl Plank
- Level: Main
- Area: 110 Square Feet
- Dimensions: 11x10
Heating
- Forced Air
Appliances
- Included: Dishwasher, Dryer, Disposal, Gas Water Heater, MicroHood, Gas Oven, Refrigerator, Washer
- Laundry: Main Level
Features
- Breakfast Bar, Cathedral Ceiling(s)
- Has basement: No
- Number of fireplaces: 1
- Fireplace features: Family Room, Gas Log
- Common walls with other units/homes: 1 Common Wall
Interior area
- Total structure area: 1,292
- Total interior livable area: 1,292 sqft
Property
Parking
- Total spaces: 2
- Parking features: Attached
- Attached garage spaces: 2
- Details: Garage Parking Other(Garage Door Opener)
Features
- Levels: Two
- Stories: 2
- Entry location: Building Private Entry
- Patio & porch: Covered, Patio
Lot
- Size: 3,049 Square Feet
Details
- Parcel number: 490215122019000400
- Horse amenities: None
Construction
Type & style
- Home type: Condo
- Architectural style: Traditional
- Property subtype: Residential, Condominium
- Attached to another structure: Yes
Materials
- Vinyl With Brick
- Foundation: Slab
Condition
- Updated/Remodeled
- New construction: No
- Year built: 1982
Utilities & green energy
- Water: Municipal/City
Community & HOA
Community
- Features: None, Clubhouse
- Subdivision: Bayside Woods
HOA
- Has HOA: Yes
- Services included: Clubhouse, Insurance, Maintenance, Management, Snow Removal, Trash
- HOA fee: $386 monthly
- HOA phone: 317-875-5600
Location
- Region: Indianapolis
Financial & listing details
- Price per square foot: $178/sqft
- Tax assessed value: $203,000
- Annual tax amount: $3,638
- Date on market: 2/18/2025
- Cumulative days on market: 41 days
Price history
| Date | Event | Price |
|---|---|---|
| 4/17/2025 | Sold | $230,000-6.1%$178/sqft |
Source:  MIBOR as distributed by MLS GRID #22020597 Report a problem MIBOR as distributed by MLS GRID #22020597 Report a problem | ||
| 3/30/2025 | Pending sale | $245,000$190/sqft |
Source: MIBOR as distributed by MLS GRID #22020597 Report a problem | ||
| 2/18/2025 | Listed for sale | $245,000+55.6%$190/sqft |
Source: MIBOR as distributed by MLS GRID #22020597 Report a problem | ||
| 10/17/2024 | Sold | $157,500+75%$122/sqft |
Source: Public Record Report a problem | ||
| 4/9/2012 | Sold | $90,000-9.9%$70/sqft |
Source: Public Record Report a problem | ||
| 10/27/2011 | Price change | $99,900-9.1%$77/sqft |
Source: RE/MAX Legends Group #21121639 Report a problem | ||
| 5/15/2011 | Listed for sale | $109,900$85/sqft |
Source: RE/MAX Legends Group Report a problem | ||
Public tax history
| Year | Property taxes | Tax assessment |
|---|---|---|
| 2025 | $3,894 +7% | $203,000 +13.5% |
| 2024 | $3,637 +19.6% | $178,800 +6.9% |
| 2023 | $3,042 +6.4% | $167,300 +20.7% |
| 2022 | $2,859 +2.7% | $138,600 +7.8% |
| 2021 | $2,782 +10.2% | $128,600 +3.8% |
| 2020 | $2,524 +14% | $123,900 -1.8% |
| 2019 | $2,214 +1.7% | $126,200 +14% |
| 2018 | $2,178 -36% | $110,700 +3.2% |
| 2017 | $3,403 +58.6% | $107,300 -0.7% |
| 2016 | $2,146 +13.1% | $108,100 +13.9% |
| 2014 | $1,898 +92.8% | $94,900 +0.9% |
| 2013 | $985 | $94,100 -17.2% |
| 2012 | $985 | $113,600 +18.5% |
| 2011 | -- | $95,900 |
| 2010 | $712 +14.4% | $95,900 |
| 2009 | $622 | $95,900 -5.1% |
| 2007 | -- | $101,100 -0.6% |
| 2006 | -- | $101,700 +22.7% |
| 2005 | -- | $82,900 |
| 2004 | -- | $82,900 |
| 2003 | -- | $82,900 +85% |
| 2002 | -- | $44,800 +200.1% |
| 2001 | -- | $14,930 |
| 2000 | -- | $14,930 |
Find assessor info on the county website
Neighborhood: Castleton
Nearby homes
- $171,3002 bd2 ba1.2k sqft6416 Bay Vista Ct, Indianapolis, IN 46250Off Market
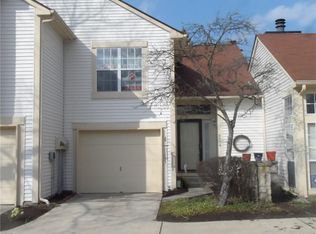
- $176,5002 bd2 ba1.2k sqft6370 Bay Vista Ct, Indianapolis, IN 46250Off Market
- $166,400-- bd0 ba1.2k sqft6366 Bay Vista Ct, Indianapolis, IN 46250Off Market
- $200,0002 bd2 ba1.2k sqft6420 Bay Vista Ct, Indianapolis, IN 46250Off Market
- $182,300-- bd0 ba1.2k sqft6362 Bay Vista Ct, Indianapolis, IN 46250Off Market
- $169,9002 bd1 ba1.2k sqft6433 Bayside South Dr, Indianapolis, IN 46250Off Market
- $213,8002 bd3 ba1.5k sqft6426 Bay Vista Ct, Indianapolis, IN 46250Off Market
- $174,900-- bd0 ba1.2k sqft6437 Bayside South Dr, Indianapolis, IN 46250Off Market
Nearby schools
GreatSchools rating
- 6/10Mary Evelyn Castle Elementary SchoolGrades: 1-6Distance: 2.4 mi
- 3/10Belzer Middle SchoolGrades: 7-8Distance: 5 mi
- 3/10Lawrence Central High SchoolGrades: 9-12Distance: 4.8 mi
Get a cash offer in 3 minutes
Find out how much your home could sell for in as little as 3 minutes with a no-obligation cash offer.
Estimated market value
$233,000
Get a cash offer in 3 minutes
Find out how much your home could sell for in as little as 3 minutes with a no-obligation cash offer.
Estimated market value
$233,000
- Indiana
- Marion County
- Indianapolis
- 46250
- Castleton
- 6412 Bay Vista Ct
Nearby cities
Nearby neighborhoods
Nearby zip codes
Other Indianapolis Topics
