NEAT AS A PIN 3-2.5-2 home with golf cart garage located on Number 3 tee box of Pecan golf course. Great curb appeal and super view of the course. 2nd owner. House has had some updates, including granite counter tops and kitchen appliances, HVAC, interior and exterior paint, and electric fireplace insert. Plantation shutters. One bedroom is equipped with numerous storage cabinets, making it an ideal spot for an office or craft room. Relaxing sunroom with awesome views of the golf course. Primary bath has a walk-in tub and separate shower. Laundry room has a sink and also an additional toilet that can serve as a powder bath. Sprinkler system. Also, new roof in gutters in 2024. RV hookup at end of driveway apron. Convenient location to clubhouse and Pecan amenities.
So many amenities to enjoy here--2 golf courses (one is private members only), marina, campgrounds, 2 swimming pools, country club, dog park, tennis, stables, archery range, airport and more! Grocery store & deli, medical clinic, veterinarian, beauty salon, pharmacy, bank, Ace Hardware store, golf cart shop, coffee shop, bistro, charcuterie, Top notch VFD & 24-7 EMS. Minutes from Lake Granbury and historic downtown Granbury square with quaint shops, restaurants, art and cultural events, festivals, and weekend activities. An hour from Ft. Worth.
Sold
Price Unknown
6412 Buena Vista Dr, Granbury, TX 76049
3beds
1,951sqft
Single Family Residence
Built in 1992
4,791 Square Feet Lot
$397,100 Zestimate®
$--/sqft
$2,476 Estimated rent
Home value
$397,100
$357,000 - $445,000
$2,476/mo
Zestimate® history
Owner options
List your home for rent
$2,476/mo
Rent Zestimate®
Find your next renter with Zillow Rental Manager. Plus, with online applications, you can quickly screen prospective tenants – for free.
$2,476/mo
Rent Zestimate®
Refinance and save
$204/mo
Est. payment
Refinancing to a lower rate could help reduce your monthly payments and save thousands over the life of the loan.
$204/mo
Est. payment
Explore your selling options
Work with a Zillow partner agent
Leverage their expertise and Zillow's premium Showcase listings to get your home seen by more buyers.
Get startedList with your own agent
Get your home in front of millions of buyers by listing it on Zillow.
Learn how to do itSell it yourself
Take full control of how buyers see your home on Zillow by listing For Sale by Owner (FSBO).
List your homeWhat's special
Electric fireplace insertRv hookupInterior and exterior paintRelaxing sunroomGolf cart garageGreat curb appealWalk-in tub
Zillow last checked:
Listing updated:
Listed by:
Lana Robinson 0145224 (817)964-3105,
Prairie Wind Real Estate 817-964-3105,
Eric Robinson 512-461-3459,
Prairie Wind Real Estate
Bought with:
Wendy Rape
Magnolia Realty
Source: NTREIS,MLS#: 21101859
Facts & features
Interior
Bedrooms & bathrooms
- Bedrooms: 3
- Bathrooms: 3
- Full bathrooms: 2
- 1/2 bathrooms: 1
Primary bedroom
- Features: Ceiling Fan(s), Walk-In Closet(s)
- Level: First
- Dimensions: 19 x 14
Bedroom
- Features: Built-in Features, Ceiling Fan(s), Split Bedrooms, Walk-In Closet(s)
- Level: First
- Dimensions: 13 x 12
Bedroom
- Features: Ceiling Fan(s), Split Bedrooms, Walk-In Closet(s)
- Level: First
- Dimensions: 16 x 12
Primary bathroom
- Features: Built-in Features, Dual Sinks, Solid Surface Counters, Separate Shower
- Level: First
- Dimensions: 15 x 10
Breakfast room nook
- Level: First
- Dimensions: 10 x 10
Dining room
- Level: First
- Dimensions: 11 x 10
Other
- Features: Built-in Features, Double Vanity, Jack and Jill Bath, Solid Surface Counters
- Level: First
- Dimensions: 12 x 8
Half bath
- Level: First
- Dimensions: 5 x 3
Kitchen
- Features: Built-in Features, Galley Kitchen, Granite Counters, Pantry
- Level: First
- Dimensions: 15 x 10
Laundry
- Features: Built-in Features, Utility Sink
- Level: First
- Dimensions: 8 x 4
Living room
- Features: Built-in Features, Ceiling Fan(s), Fireplace
- Level: First
- Dimensions: 23 x 17
Sunroom
- Features: Ceiling Fan(s)
- Level: First
- Dimensions: 26 x 9
Heating
- Central, Fireplace(s)
Cooling
- Central Air, Ceiling Fan(s), Electric
Appliances
- Included: Dishwasher, Electric Range, Electric Water Heater, Disposal, Microwave, Refrigerator
- Laundry: Washer Hookup, Electric Dryer Hookup, Laundry in Utility Room
Features
- Built-in Features, Chandelier, Decorative/Designer Lighting Fixtures, Double Vanity, Granite Counters, High Speed Internet, Pantry, Vaulted Ceiling(s), Walk-In Closet(s)
- Flooring: Carpet, Combination, Ceramic Tile
- Windows: Shutters, Window Coverings
- Has basement: No
- Number of fireplaces: 1
- Fireplace features: Electric, Insert
Interior area
- Total interior livable area: 1,951 sqft
Property
Parking
- Total spaces: 2
- Parking features: Door-Multi, Garage, Golf Cart Garage, Garage Door Opener, Garage Faces Side
- Attached garage spaces: 2
Features
- Levels: One
- Stories: 1
- Patio & porch: Glass Enclosed
- Exterior features: Rain Gutters
- Pool features: None, Community
- Fencing: None
Lot
- Size: 4,791 Square Feet
- Dimensions: 125 x 159 x 75 x 160
- Features: Back Yard, Interior Lot, Lawn, Landscaped, On Golf Course, Few Trees
- Residential vegetation: Grassed
Details
- Additional structures: None
- Parcel number: R000027002
- Other equipment: None
Construction
Type & style
- Home type: SingleFamily
- Architectural style: Traditional,Detached
- Property subtype: Single Family Residence
Materials
- Brick
- Foundation: Slab
- Roof: Composition
Condition
- Year built: 1992
Utilities & green energy
- Sewer: Septic Tank
- Utilities for property: Electricity Connected, Municipal Utilities, Septic Available, Underground Utilities, Water Available
Community & HOA
Community
- Features: Boat Facilities, Clubhouse, Dock, Fishing, Golf, Stable(s), Lake, Marina, Park, Pool, Airport/Runway, Tennis Court(s), Trails/Paths, Gated
- Security: Security Gate, Gated Community, Smoke Detector(s), Security Guard, Gated with Guard
- Subdivision: Pecan Plantation
HOA
- Has HOA: Yes
- Services included: All Facilities, Association Management, Security, Trash
- HOA fee: $204 monthly
- HOA name: PPOA
- HOA phone: 817-573-2641
Location
- Region: Granbury
Financial & listing details
- Tax assessed value: $362,380
- Annual tax amount: $4,346
- Date on market: 11/3/2025
- Cumulative days on market: 79 days
- Listing terms: Cash,FHA,USDA Loan,VA Loan
- Electric utility on property: Yes
- Road surface type: Asphalt
Price history
| Date | Event | Price |
|---|---|---|
| 2/12/2026 | Sold | -- |
Source: NTREIS #21101859 Report a problem | ||
| 1/21/2026 | Pending sale | $400,000$205/sqft |
Source: NTREIS #21101859 Report a problem | ||
| 11/3/2025 | Listed for sale | $400,000$205/sqft |
Source: NTREIS #21101859 Report a problem | ||
Public tax history
| Year | Property taxes | Tax assessment |
|---|---|---|
| 2025 | $567 -8.4% | $362,380 -1.3% |
| 2024 | $618 -0.7% | $367,320 +2.5% |
| 2023 | $623 -70.6% | $358,440 -1.7% |
| 2022 | $2,116 | $364,690 +44.7% |
| 2021 | $2,116 | $252,100 +3.5% |
| 2020 | $2,116 | $243,620 +1.7% |
| 2019 | $2,116 | $239,640 +8.5% |
| 2018 | $2,116 | $220,800 +5.6% |
| 2017 | $2,116 | $209,130 +9.1% |
| 2016 | $2,116 -5.6% | $191,720 +9.1% |
| 2015 | $2,243 | $175,710 |
| 2014 | $2,243 | $175,710 +1% |
| 2013 | -- | $173,910 +2.1% |
| 2012 | -- | $170,400 -5.2% |
| 2011 | -- | $179,760 |
| 2010 | -- | $179,760 -1.9% |
| 2009 | -- | $183,160 +4.6% |
| 2008 | -- | $175,030 +4.1% |
| 2007 | -- | $168,120 +1.2% |
| 2006 | -- | $166,190 +11.1% |
| 2005 | -- | $149,610 -1.1% |
| 2004 | -- | $151,340 +2.3% |
| 2003 | -- | $147,970 +5.4% |
| 2002 | -- | $140,430 |
| 2001 | -- | $140,430 +5.3% |
| 2000 | -- | $133,410 |
Find assessor info on the county website
Neighborhood: Pecan Plantation
Nearby homes
- $--4 bd3 ba2.9k sqft6408 Buena Vista Dr, Granbury, TX 76049Sold

- $640,5003 bd2 ba3.1k sqft6414 Buena Vista Dr, Granbury, TX 76049Off Market
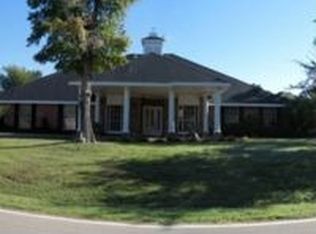
- $510,5004 bd4 ba3.5k sqft6416 Buena Vista Dr, Granbury, TX 76049Off Market

- $535,300-- bd-- ba3.4k sqft6404 Buena Vista Dr, Granbury, TX 76049Off Market
- $402,300-- bd-- ba2k sqft6500 Edgewood Ct, Granbury, TX 76049Off Market
- $764,4005 bd3 ba4.3k sqft6413 Buena Vista Dr, Granbury, TX 76049Off Market
- $584,600-- bd-- ba2.2k sqft6409 Buena Vista Dr, Granbury, TX 76049Off Market
- $613,900-- bd-- ba3.9k sqft6415 Buena Vista Dr, Granbury, TX 76049Off Market
Nearby schools
GreatSchools rating
- 7/10Mambrino SchoolGrades: PK-5Distance: 2.5 mi
- 8/10Acton Middle SchoolGrades: 6-8Distance: 7.1 mi
- 6/10Granbury High SchoolGrades: 9-12Distance: 9.6 mi
Schools provided by the listing agent
- Elementary: Mambrino
- Middle: Acton
- High: Granbury
- District: Granbury ISD
Source: NTREIS. This data may not be complete. We recommend contacting the local school district to confirm school assignments for this home.
Get a cash offer in 3 minutes
Find out how much your home could sell for in as little as 3 minutes with a no-obligation cash offer.
Estimated market value
$397,100
Get a cash offer in 3 minutes
Find out how much your home could sell for in as little as 3 minutes with a no-obligation cash offer.
Estimated market value
$397,100
- Texas
- Hood County
- Granbury
- 76049
- Pecan Plantation
- 6412 Buena Vista Dr
