Experience the perfect blend of flexibility and modern design in the Passionflower plan at Aspire at Cypress Crossing. Offering 1,979 square feet of thoughtfully designed living space, this home features 4 bedrooms and 3 full baths, including a private Extra Suite that provides exceptional versatility for extended family, overnight guests, or a dedicated workspace. Farmhouse-inspired finishes create a warm and inviting atmosphere throughout, while the well-appointed kitchen showcases Stone Grey cabinetry, Arctic White quartz countertops, stainless-steel GE appliances, and a spacious island with pendant lighting. The kitchen, dining area, and great room connect seamlessly, creating an ideal setting for everyday living and entertaining. A split-bedroom layout enhances privacy, and the serene primary suite offers a relaxing retreat at the end of the day. This home delivers comfort, style, and functionality in every detail.*Price subject to change.
Pending
$521,990
6412 Cardano Ave, Bakersfield, CA 93313
4beds
3baths
--sqft
Single Family Residence
Built in 2026
6,499 Square Feet Lot
$501,900 Zestimate®
$--/sqft
$-- HOA
What's special
Farmhouse-inspired finishesPrivate extra suiteSplit-bedroom layout enhances privacyThoughtfully designed living spaceArctic white quartz countertopsStainless-steel ge appliancesWell-appointed kitchen
- 121 days
- 8
- 0
Zillow last checked:
Listing updated:
Listed by:
Michelle H. Nguyen DRE #02054803 888-261-0647 camls@khov.com,
K. Hovnanian California Operat
Source: Bakersfield AOR,MLS#: 202606326
Facts & features
Interior
Bedrooms & bathrooms
- Bedrooms: 4
- Bathrooms: 3
Heating
- Central
Cooling
- Central Air
Features
- Has fireplace: No
Interior area
- Total structure area: 0
Property
Parking
- Total spaces: 2
- Parking features: 2 Car Garage
- Garage spaces: 2
Features
- Levels: One
- Stories: 1
- Pool features: None
Lot
- Size: 6,499 Square Feet
Details
- Zoning: R1
- Zoning description: R1
- Special conditions: Standard
Construction
Type & style
- Home type: SingleFamily
- Property subtype: Single Family Residence
Condition
- Year built: 2026
Utilities & green energy
- Electric: Photovoltaics Third-Party Owned
Community & HOA
Location
- Region: Bakersfield
Financial & listing details
- Date on market: 6/11/2026
- Cumulative days on market: 82 days
Estimated market value
$501,900
$477,000 - $527,000
$3,197/mo
Price history
| Date | Event | Price |
|---|---|---|
| 6/26/2026 | Pending sale | $521,990 |
Source:  Bakersfield AOR #202606326 Report a problem Bakersfield AOR #202606326 Report a problem | ||
| 6/11/2026 | Price change | $521,990+0.2% |
Source:  K. Hovnanian Companies, LLC Report a problem K. Hovnanian Companies, LLC Report a problem | ||
| 6/6/2026 | Listed for sale | $520,990 |
Source: K. Hovnanian Companies, LLC Report a problem | ||
Public tax history
Tax history is unavailable.
Monthly payment
Est. payment
Payment breakdown
Explore the cost of this home by adjusting the details. Changes won't be saved.Climate risks
Neighborhood: 93313
Nearby schools
Schools provided by the listing agent
- Elementary: Miller, Douglas
- Middle: Stonecreek
- High: Ridgeview
- District: Panama-Buena Vista
Source: Bakersfield AOR. This data may not be complete. We recommend contacting the local school district to confirm school assignments for this home.


Similar homes
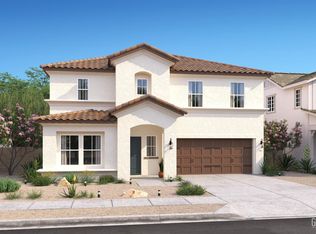
- $493,9904 bd2 ba-- sqft6216 Cardano Ave, Bakersfield, CA 93313New Construction
 Bakersfield AOR
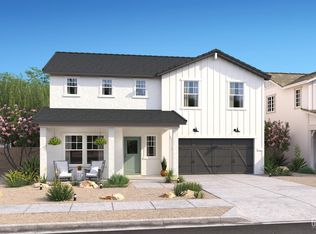
 - $529,9905 bd3 ba-- sqft6208 Cardano Ave, Bakersfield, CA 93313New Construction
 Bakersfield AOR
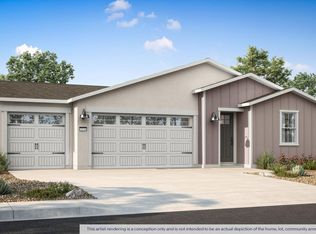
 - $489,9904 bd3 ba-- sqft7604 Savannah Height Ave #702, Bakersfield, CA 93313For Sale
 MLS ID #202608610, Jesus M. Atondo. Bakersfield AOR
 - $491,4904 bd3 ba-- sqft7527 Savannah Height Ave #712, Bakersfield, CA 93313For SaleMLS ID #202609596, Jesus M. Atondo. Bakersfield AOR
Local buyer's agents are ready to help
