Skip main navigation
Off market
  • $714,400

    6412 Casper Dr N, Keizer, OR 97303

    3beds
    2,798sqft
    SingleFamily
    Built in 1988
    9,583 Square Feet Lot
    $714,400 Zestimate®
    $255/sqft
    $3,026 Estimated rent

    Home value

    $714,400

    $679,000 - $757,000

    $3,026/mo

    Zestimate® history
    Loading
    Loading...

    Owner options

    List your home for rent

    $3,026/mo

    Rent Zestimate®

    Find your next renter with Zillow Rental Manager. Plus, with online applications, you can quickly screen prospective tenants – for free.

    Learn more

    $3,026/mo

    Rent Zestimate®

    Refinance and save

    $4,335/mo

    Est. payment

    Refinancing to a lower rate could help reduce your monthly payments and save thousands over the life of the loan.

    See today's rates

    $4,335/mo

    Est. payment

    Explore your selling options

    Work with a Zillow partner agent

    Leverage their expertise and Zillow's premium Showcase listings to get your home seen by more buyers.

    Get started

    List with your own agent

    Get your home in front of millions of buyers by listing it on Zillow.

    Learn how to do it

    Sell it yourself

    Take full control of how buyers see your home on Zillow by listing For Sale by Owner (FSBO).

    List your home

    What's special

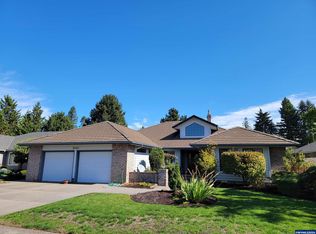
    Experience golf course living at its finest in this one of a kind home on the 17th fairway at McNary Golf Course in beautiful Keizer, OR. This one story property incorporates a flowing, open floorplan and amazing golf course views via floor to ceiling windows along the back of the house. You will be immediately impressed by the stately front porch and double door entry. There are gleaming hardwood floors throughout the spacious living areas and gourmet kitchen. Updated, shining granite countertops are sure to please the cook in the family and an abundance of cabinets along with a pantry provide tons of storage. Relax and unwind in the generously sized master suite featuring a roomy walk in closet and cozy fireplace. You will feel like you are in the lap of luxury in the master bath highlighted by its double vanity and Jacuzzi tub with accented tile. Two additional bedrooms, a full bath and half bath provide plenty of space for a growing family or guests. The huge laundry room doubles as an office space with a built in desk area and cabinets galore. Do not miss the hidden retreat above the garage! Step outside on the beautiful deck overlooking the T-Box and enjoy the scenery. You will feel like you are on vacation year round in this fabulous home! The McLeod Group Network has distinguished themselves as a leader in the Salem Oregon real estate market. As a full service, real estate team - focused on working with our Seller and Buyer clients to help achieve their real estate goals! We bring a keen eye for the details of buying or selling a Salem Oregon home and seemingly boundless determination and energy, which is why our clients benefit from our unique brand of real estate service. Rooted in Tradition, focused on the Future –The McLeod Group Network will help make the most of your Salem Oregon real estate experience. With over 40 years of combined experience, you can rest assured that your real estate transaction will be handled and cared for with the utmost respect and attention to detail. Give us a call today 503-798-4001 and discover the difference we can make during your family's move.

    This property is off market, which means it's not currently listed for sale or rent on Zillow. This may be different from what's available on other websites or public sources.
    Facts & features

    Interior

    Bedrooms & bathrooms
    • Bedrooms: 3
    • Bathrooms: 3
    • Full bathrooms: 2
    • 1/2 bathrooms: 1
    Heating
    • Forced air, Gas
    Cooling
    • Central
    Appliances
    • Included: Dishwasher, Garbage disposal, Microwave, Range / Oven, Refrigerator, Trash compactor
    Features
    • Flooring: Carpet, Hardwood
    • Basement: None
    • Has fireplace: Yes
    Interior area
    • Total interior livable area: 2,798 sqft

    Property

    Parking
    • Total spaces: 8
    • Parking features: Garage - Attached, On-street
    Features
    • Exterior features: Other, Wood, Brick, Composition
    • Has view: Yes
    • View description: Park
    Lot
    • Size: 9,583 sqft
    Details
    • Parcel number: 110833

    Construction

    Type & style
    • Home type: SingleFamily
    Materials
    • Roof: Composition
    Condition
    • Year built: 1988

    Community & neighborhood

    Location
    • Region: Keizer

    HOA & financial

    HOA
    • Has HOA: Yes
    • HOA fee: $28 monthly

    Other

    Other facts
    • Home Style: 1 Story
    • FLOORING: Carpet, Wood
    • FOUNDATION: Continuous
    • LANDSCAPE: Yes
    • WATER: City, Connected
    • Type: Residence
    • Living Room Level: 1/Main
    • Kitchen Level: 1/Main
    • Master Bedroom Level: 1/Main
    • ROOF: Composition
    • DISHWASHER: Yes
    • DISPOSAL: Yes
    • Dining Room Level: 1/Main
    • Utility Room Level: 1/Main
    • Bedroom 2 Level: 1/Main
    • RANGE FACILITY: Range Included, Gas
    • Bedroom 3 Level: 1/Main
    • SIDING STYLE: Lap
    • HIGH SPEED COMM ACCESS: Unknown
    • WATER HEATER: Gas
    • BONUS ROOMS: Loft
    • PATIO: Deck
    • DINING: Formal
    • LOT TYPE: Irregular
    • FIREPLACE: Living Room, Gas, Other Room
    • SECURITY SYSTEM: Owned
    • VIEW: Golf Course
    • HEATING-COOLING: Forced Air, Gas, Central AC
    • Street Designation: Dr
    • HOMEOWNERS ASSN: Association With Fee

    Price history

    DateEventPrice
    10/6/2017Sold$435,000-3.3%$155/sqft
    Source: Public Record Report a problem
    9/29/2017Pending sale$450,000$161/sqft
    Source: Capital City #720912 Report a problem
    8/1/2017Price change$450,000-4.3%$161/sqft
    Source: Capital City #720912 Report a problem
    7/7/2017Listed for sale$470,000-3.1%$168/sqft
    Source: KELLER WILLIAMS CAPITAL CITY #720912 Report a problem
    11/8/2006Sold$485,000+60.1%$173/sqft
    Source: Public Record Report a problem
    1/15/2004Sold$303,000$108/sqft
    Source: Public Record Report a problem

    Public tax history

    YearProperty taxesTax assessment
    2025$8,095 +3%$478,540 +3%
    2024$7,860 +5.1%$464,610 +6.1%
    2023$7,482 +3%$437,950
    2022$7,263 +3.3%$437,950 +3%
    2021$7,033 +2.7%$425,200 +6.1%
    2020$6,846 +4.1%$400,800
    2019$6,578 +1.4%--
    2018$6,489 --
    2017$6,489 +17.4%--
    2016$5,528 --
    2015$5,528 +0.7%--
    2014$5,491 +4.3%--
    2013$5,266 --
    2012$5,266 -1%--
    2011$5,320 +0.8%$344,260 +2.4%
    2010$5,277 +0.9%$336,100
    2009$5,232 +6.2%$336,100 +3%
    2008$4,925 +1.5%$326,320
    2007$4,850 +1.5%--
    2006$4,781 +1.7%--
    2005$4,700 -0.2%--
    2004$4,711 +5.7%--
    2003$4,456 +5.4%--
    2002$4,226 +3.9%--
    2001$4,068 +4.1%--
    2000$3,906 --

    Find assessor info on the county website

    Neighborhood: 97303

    Nearby schools

    GreatSchools rating
    Schools provided by the listing agent
    • Elementary: Keizer
    • Middle: Claggett Creek
    • High: McNary

    Source: The MLS. This data may not be complete. We recommend contacting the local school district to confirm school assignments for this home.

    Get a cash offer in 3 minutes
    Find out how much your home could sell for in as little as 3 minutes with a no-obligation cash offer.
    Estimated market value
    $714,400
    Get a cash offer in 3 minutes
    Find out how much your home could sell for in as little as 3 minutes with a no-obligation cash offer.
    Estimated market value
    $714,400