Skip main navigation
For sale
  • $499,800

    6412 Chaco Ridge Pl NE, Albuquerque, NM 87111

    3beds
    1,664sqft
    : 
    $3,402/mo
    Get pre-qualified
    Townhouse
    Built in 1997
    4,356 Square Feet Lot
    $-- Zestimate®
    $300/sqft
    $105/mo HOA

    What's special

    Sweet cul-de-sacCharming low-maintenance landscapingTpo roofGorgeous new mexico sunshineAll appliances conveyRaised ceilingsAbundant windows
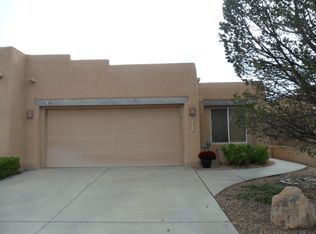
    Head to the Sandia Mountain foothills and experience the beauty of Albuquerque's High Desert! Perfectly situated on a sweet cul-de-sac close to the base of the Sandia Mountains, this inviting 3-bedroom, 2-bath townhouse offers the ideal blend of comfort, convenience, and outdoor living. Enjoy easy access to nearby walking, hiking, and mountain biking trails while taking in the stunning natural surroundings.Inside, raised ceilings and abundant windows fill the home with gorgeous New Mexico sunshine, creating bright and welcoming living spaces. All appliances convey. The home also features a 2-car garage, TPO roof, upgraded stucco and windows. Charming, low-maintenance landscaping means less time on yard work and more time enjoying everything this exceptional location has to offer. Whether you're seeking adventure or a quiet place to unwind, this foothills townhome is ready to welcome you!
    2 days
    |
    387
    |
    14
    |

    Zillow last checked:

    Listing updated:

    Listed by:

    Kendra A Lucero-Matteucci 505-269-1279,

    Realty One of New Mexico 505-883-9400

    Source: SWMLS,MLS#: 1108393MLS Logo

      Facts & features

      Interior

      Bedrooms & bathrooms
      • Bedrooms: 3
      • Bathrooms: 2
      • Full bathrooms: 2
      Primary bedroom
      • Description: Ensuite w/walk-in closet
      • Level: Main
      • Area: 227.8
      • Dimensions: Ensuite w/walk-in closet
      Bedroom 2
      • Description: front of home
      • Level: Main
      • Area: 148.41
      • Dimensions: front of home
      Bedroom 3
      • Description: Flex Room
      • Level: Main
      • Area: 136.74
      • Dimensions: Flex Room
      Kitchen
      • Description: Includes Eat-In Area
      • Level: Main
      • Area: 233.68
      • Dimensions: Includes Eat-In Area
      Living room
      • Description: Raised Ceilings
      • Level: Main
      • Area: 391.76
      • Dimensions: Raised Ceilings
      Heating
      • Central, Forced Air
      Cooling
      • Evaporative Cooling
      Appliances
      • Included: Dryer, Dishwasher, Free-Standing Gas Range, Disposal, Microwave, Refrigerator, Washer
      • Laundry: Electric Dryer Hookup
      Features
      • Bathtub, Ceiling Fan(s), Dual Sinks, Entrance Foyer, Great Room, High Ceilings, Main Level Primary, Pantry, Skylights, Soaking Tub, Separate Shower
      • Flooring: Tile
      • Windows: Double Pane Windows, Insulated Windows, Vinyl, Skylight(s)
      • Has basement: No
      • Number of fireplaces: 1
      • Fireplace features: Gas Log
      Interior area
      • Total structure area: 1,664
      • Total interior livable area: 1,664 sqft

      Property

      Parking
      • Total spaces: 2
      • Parking features: Attached, Finished Garage, Garage, Garage Door Opener
      • Attached garage spaces: 2
      Features
      • Levels: One
      • Stories: 1
      • Patio & porch: Open, Patio
      • Exterior features: Private Yard
      • Fencing: Wall
      Lot
      • Size: 4,356 Square Feet
      • Features: Cul-De-Sac, Landscaped
      Details
      • Parcel number: 102306205633020465
      • Zoning description: R-T*

      Construction

      Type & style
      • Home type: Townhouse
      • Architectural style: Pueblo
      • Property subtype: Townhouse
      • Attached to another structure: Yes
      Materials
      • Frame, Stucco
      • Roof: Flat
      Condition
      • Resale
      • New construction: No
      • Year built: 1997
      Details
      • Builder name: Scott Patrick

      Utilities & green energy

      • Sewer: Public Sewer
      • Water: Public
      • Utilities for property: Cable Available, Electricity Connected, Natural Gas Connected, Sewer Connected, Water Connected
      Green energy
      • Energy generation: None

      Community & HOA

      Community
      • Security: Smoke Detector(s)
      • Subdivision: Chamisa Trail At High Desert
      HOA
      • Has HOA: Yes
      • Services included: Common Areas
      • HOA fee: $315 quarterly
      Location
      • Region: Albuquerque

      Financial & listing details

      • Price per square foot: $300/sqft
      • Tax assessed value: $287,360
      • Annual tax amount: $3,962
      • Date on market: 8/2/2026
      • Cumulative days on market: 3 days
      • Listing terms: Cash,Conventional,FHA,VA Loan
      • Road surface type: Paved

        Estimated market value

        Not available

        Estimated sales range

        Not available

        Not available

        Price history

        DateEventPrice
        8/2/2026Listed for sale$499,800$300/sqft
        Source: SWMLS #1108393 Report a problem

        Public tax history

        YearProperty taxesTax assessment
        2025$3,962 +3.2%$95,777 +3%
        2024$3,839 +1.8%$92,987 +3%
        2023$3,772 +107.1%$90,280 +3%
        2022$1,821 +3.5%$87,650 +3%
        2021$1,759 -49.1%$85,098 +3%
        2020$3,458 $82,619 +3%
        2019-- $80,213
        2018$2,954 -8.6%$80,213 +3%
        2017$3,232 +6.4%$77,877 +6.1%
        2016$3,038 -95.7%$73,407 +3%
        2015$71,270 +2397.8%$71,270 +3%
        2014$2,853 $69,194 +3%
        2013$2,853 $67,179 +3%
        2012-- $65,223 +3%
        2011-- $63,323 +3%
        2010-- $61,485 -34.4%
        2009-- $93,757
        2008-- $93,757
        2007-- $93,757 +71.6%
        2006-- $54,630 +3%
        2005-- $53,040 +3%
        2004-- $51,495 +2%
        2003-- $50,500 +3%
        2002-- $49,029
        2001-- $49,029 -4.6%
        2000-- $51,395
        Find assessor info on the county website

        Monthly payment

        Est. payment

        Payment breakdown

        Explore the cost of this home by adjusting the details. Changes won't be saved.
        All calculations are estimates and provided by Zillow, Inc. for informational purposes only. Actual amounts may vary.
        HOA fees may include property taxes on listings classified as Co-Ops. Contact the listing agent and/or owner for fee details.
        Mortgage interest rates are dependent on a number of factors, including credit score, down payment, and repayment length. Interest rate data provided by Zillow Group Marketplace, Inc. as of 1/1/1970 from various mortgage lenders with which we have lead or other similar arrangements; the Estimated Payment is an average of those rates.
        See how much you could borrow to make a competitive offer.

        Climate risks

        Neighborhood: High Desert

        Getting around

        18 / 100
        Car-Dependent
        17 / 100
        Minimal Transit
        58 / 100
        Bikeable

        Nearby schools

        GreatSchools rating

        A local agent can set up tours, give advice and negotiate with sellers.

        Browse local experts

        Similar homes