Nestled within an exclusive gated community surrounded by manicured gardens, this exceptional residence showcases timeless elegance, thoughtful design, and meticulous care throughout. Designed for both refined living and effortless entertaining, the home offers three expansive living areas, three gas log fireplaces, 3.1 baths, and a RARE 3 CAR GARAGE with epoxy-coated floor. The chef’s kitchen is a true showpiece, featuring abundant custom cabinetry, generous counter space, a large center island, breakfast bar, walk-in pantry, and additional storage—perfectly blending beauty with function. Living and dining spaces, along with the upstairs retreat, are enhanced by serene views of the private backyard and oasis swimming pool. The main-level primary suite provides a tranquil escape, complete with a spa-inspired ensuite bath offering a jetted soaking tub, separate shower, and an expansive walk-in closet with custom built-ins. Upstairs, each bedroom features its own ensuite bath and walk-in closet, while a spacious game room and private balcony overlook the pool, creating an ideal setting for relaxation or entertaining. Additional highlights include owned solar panels for energy efficiency without sacrificing luxury, and a well appointed utility room with sink, built-in desk, space for an extra refrigerator, and extensive cabinetry for exceptional storage.
Sold
Price Unknown
6412 Chauncery Pl, Fort Worth, TX 76116
3beds
3,494sqft
Single Family Residence
Built in 1994
8,232 Square Feet Lot
$698,700 Zestimate®
$--/sqft
$4,835 Estimated rent
Home value
$698,700
$650,000 - $755,000
$4,835/mo
Zestimate® history
Owner options
List your home for rent
$4,835/mo
Rent Zestimate®
Find your next renter with Zillow Rental Manager. Plus, with online applications, you can quickly screen prospective tenants – for free.
$4,835/mo
Rent Zestimate®
Refinance and save
$1,500/mo
Est. payment
Refinancing to a lower rate could help reduce your monthly payments and save thousands over the life of the loan.
$1,500/mo
Est. payment
Explore your selling options
Work with a Zillow partner agent
Leverage their expertise and Zillow's premium Showcase listings to get your home seen by more buyers.
Get startedList with your own agent
Get your home in front of millions of buyers by listing it on Zillow.
Learn how to do itSell it yourself
Take full control of how buyers see your home on Zillow by listing For Sale by Owner (FSBO).
List your homeWhat's special
Surrounded by manicured gardensThree gas log fireplacesJetted soaking tubSpacious game roomLarge center islandGenerous counter spaceAdditional storage
Zillow last checked:
Listing updated:
Listed by:
Tami Ellis 0505503 817-806-4100,
BHHS Premier Properties 817-806-4100
Bought with:
David Chicotsky
Briggs Freeman Sotheby's Int'l
Source: NTREIS,MLS#: 21138874
Facts & features
Interior
Bedrooms & bathrooms
- Bedrooms: 3
- Bathrooms: 4
- Full bathrooms: 3
- 1/2 bathrooms: 1
Primary bedroom
- Features: Ceiling Fan(s), Dual Sinks, Double Vanity, En Suite Bathroom, Jetted Tub, Linen Closet, Sitting Area in Primary, Separate Shower, Walk-In Closet(s)
- Level: First
- Dimensions: 19 x 14
Bedroom
- Features: Ceiling Fan(s), Split Bedrooms, Walk-In Closet(s)
- Level: Second
- Dimensions: 16 x 13
Bedroom
- Features: Ceiling Fan(s), Split Bedrooms, Walk-In Closet(s)
- Level: Second
- Dimensions: 14 x 13
Breakfast room nook
- Features: Breakfast Bar, Built-in Features, Eat-in Kitchen, Kitchen Island, Pantry
- Level: First
- Dimensions: 16 x 12
Dining room
- Level: First
- Dimensions: 17 x 15
Family room
- Features: Built-in Features, Ceiling Fan(s), Fireplace
- Level: First
- Dimensions: 23 x 17
Game room
- Features: Built-in Features, Ceiling Fan(s)
- Level: Second
- Dimensions: 19 x 19
Kitchen
- Features: Breakfast Bar, Built-in Features, Eat-in Kitchen, Granite Counters, Kitchen Island, Pantry, Walk-In Pantry
- Level: First
- Dimensions: 15 x 14
Living room
- Features: Fireplace
- Level: First
- Dimensions: 16 x 15
Utility room
- Features: Built-in Features, Utility Room, Utility Sink
- Level: First
- Dimensions: 10 x 8
Heating
- Central, Fireplace(s), Natural Gas, Solar
Cooling
- Central Air, Ceiling Fan(s), Electric, Multi Units
Appliances
- Included: Some Gas Appliances, Convection Oven, Double Oven, Dishwasher, Electric Oven, Gas Cooktop, Disposal, Gas Water Heater, Microwave, Plumbed For Gas, Refrigerator, Wine Cooler
- Laundry: Washer Hookup, Dryer Hookup, ElectricDryer Hookup, Laundry in Utility Room
Features
- Wet Bar, Cedar Closet(s), Chandelier, Eat-in Kitchen, Granite Counters, High Speed Internet, Kitchen Island, Open Floorplan, Pantry, Walk-In Closet(s), Wired for Sound
- Flooring: Carpet, Hardwood, Travertine
- Windows: Skylight(s), Shutters, Window Coverings
- Has basement: No
- Number of fireplaces: 2
- Fireplace features: Double Sided, Family Room, Gas Log, Living Room, See Through
Interior area
- Total interior livable area: 3,494 sqft
Property
Parking
- Total spaces: 3
- Parking features: Alley Access, Door-Multi, Door-Single, Driveway, Epoxy Flooring, Garage, Garage Door Opener, Inside Entrance, Kitchen Level, Paved, Private, Garage Faces Rear, Side By Side, Storage
- Attached garage spaces: 3
- Has uncovered spaces: Yes
Features
- Levels: Two
- Stories: 2
- Patio & porch: Front Porch, Other, Patio, Balcony, Covered
- Exterior features: Balcony, Gas Grill, Lighting, Outdoor Grill, Private Yard, Rain Gutters
- Has private pool: Yes
- Pool features: Fenced, Gunite, In Ground, Outdoor Pool, Pool, Private
- Fencing: Back Yard,Fenced,Gate,Wood
Lot
- Size: 8,232 Square Feet
- Features: Interior Lot, Landscaped, Sprinkler System, Few Trees, Zero Lot Line
Details
- Parcel number: 06592066
Construction
Type & style
- Home type: SingleFamily
- Architectural style: Traditional,Detached,Garden Home
- Property subtype: Single Family Residence
Materials
- Brick, Wood Siding
- Foundation: Slab
- Roof: Composition
Condition
- Year built: 1994
Utilities & green energy
- Electric: Photovoltaics Seller Owned
- Sewer: Public Sewer
- Water: Public
- Utilities for property: Natural Gas Available, Sewer Available, Separate Meters, See Remarks, Water Available
Green energy
- Energy efficient items: Insulation, Lighting, Thermostat, Windows
- Energy generation: Solar
Community & HOA
Community
- Features: Fenced Yard, Park, Community Mailbox, Curbs, Gated, Sidewalks
- Security: Prewired, Security System Owned, Security System, Security Gate, Gated Community, Smoke Detector(s), Security Lights
- Subdivision: Hampton Place Fort Worth
HOA
- Has HOA: Yes
- Amenities included: Maintenance Front Yard
- Services included: Association Management, Maintenance Grounds
- HOA fee: $1,500 annually
- HOA name: H P Homeowners' Association, Inc
- HOA phone: 817-689-2992
Location
- Region: Fort Worth
Financial & listing details
- Tax assessed value: $602,866
- Annual tax amount: $13,528
- Date on market: 2/6/2026
- Cumulative days on market: 4 days
- Listing terms: Cash,Conventional,FHA,VA Loan
Price history
| Date | Event | Price |
|---|---|---|
| 3/9/2026 | Sold | -- |
Source: NTREIS #21138874 Report a problem | ||
| 2/12/2026 | Pending sale | $679,000$194/sqft |
Source: BHHS broker feed #21138874 Report a problem | ||
| 2/12/2026 | Contingent | $679,000$194/sqft |
Source: NTREIS #21138874 Report a problem | ||
| 2/6/2026 | Listed for sale | $679,000-2.9%$194/sqft |
Source: NTREIS #21138874 Report a problem | ||
| 10/23/2019 | Sold | -- |
Source: Ebby Halliday REC solds #14026534_76116 Report a problem | ||
| 10/19/2019 | Pending sale | $699,000$200/sqft |
Source: Briggs Freeman Sotheby's International Realty #14026534 Report a problem | ||
| 4/15/2019 | Price change | $699,000-3.6%$200/sqft |
Source: Briggs Freeman Sotheby's International Realty #14026534 Report a problem | ||
| 2/19/2019 | Listed for sale | $725,000$207/sqft |
Source: Briggs Freeman Sotheby's International Realty #14026534 Report a problem | ||
Public tax history
| Year | Property taxes | Tax assessment |
|---|---|---|
| 2025 | $9,120 -11.5% | $602,866 |
| 2024 | $10,303 -16.6% | $602,866 -18.8% |
| 2023 | $12,356 -11.4% | $742,814 +15.3% |
| 2022 | $13,952 +5.7% | $644,308 +14.7% |
| 2021 | $13,205 -8.5% | $561,664 -9.4% |
| 2020 | $14,427 +48.1% | $620,000 +19.3% |
| 2019 | $9,742 +1.2% | $519,825 +5.6% |
| 2018 | $9,630 +0.6% | $492,043 +5.3% |
| 2017 | $9,570 +0.7% | $467,288 +7.3% |
| 2016 | $9,504 -0.4% | $435,356 +10.1% |
| 2015 | $9,544 | $395,400 |
| 2014 | $9,544 | $395,400 |
| 2013 | -- | $395,400 -13% |
| 2012 | -- | $454,600 |
| 2011 | -- | $454,600 |
| 2010 | -- | $454,600 |
| 2009 | -- | $454,600 |
| 2008 | -- | $454,600 +11.2% |
| 2007 | -- | $408,700 |
| 2006 | -- | $408,700 |
| 2005 | -- | $408,700 |
| 2004 | -- | $408,700 +19.1% |
| 2003 | -- | $343,100 +17.1% |
| 2002 | -- | $292,900 -3.4% |
| 2001 | -- | $303,200 -4% |
| 2000 | -- | $315,800 |
Find assessor info on the county website
Neighborhood: Hampton Place
Nearby homes
- $488,9003 bd2 ba2.2k sqft6416 Chauncery Pl, Fort Worth, TX 76116Off Market
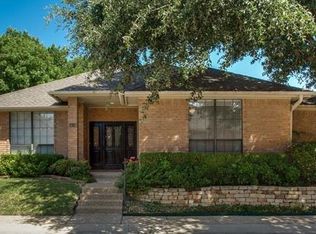
- $1-- bd-- ba-- sqft6359 Chauncery Pl, Fort Worth, TX 76116Off Market
- $580,7003 bd3 ba3k sqft4421 Brampton Ct, Fort Worth, TX 76116Off Market
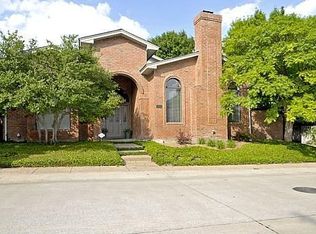
- $444,3003 bd2 ba2.3k sqft6420 Chauncery Pl, Fort Worth, TX 76116Off Market
- $463,7003 bd2 ba2.3k sqft4416 Tanqueray Pl, Fort Worth, TX 76116Off Market
- $510,9003 bd2 ba2.5k sqft6413 Chauncery Pl, Fort Worth, TX 76116Off Market
- $560,0003 bd3 ba2.5k sqft6417 Chauncery Pl, Fort Worth, TX 76116Off Market
- $603,7004 bd4 ba3.1k sqft6409 Chauncery Pl, Fort Worth, TX 76116Off Market
Nearby schools
GreatSchools rating
- 5/10Ridglea Hills Elementary SchoolGrades: PK-5Distance: 0.4 mi
- 3/10Monnig Middle SchoolGrades: 6-8Distance: 1.4 mi
- 3/10Arlington Heights High SchoolGrades: 9-12Distance: 2.6 mi
Schools provided by the listing agent
- Elementary: Ridgleahil
- Middle: Monnig
- High: Arlngtnhts
- District: Fort Worth ISD
Source: NTREIS. This data may not be complete. We recommend contacting the local school district to confirm school assignments for this home.
Get a cash offer in 3 minutes
Find out how much your home could sell for in as little as 3 minutes with a no-obligation cash offer.
Estimated market value
$698,700
Get a cash offer in 3 minutes
Find out how much your home could sell for in as little as 3 minutes with a no-obligation cash offer.
Estimated market value
$698,700
- Texas
- Tarrant County
- Fort Worth
- 76116
- Hampton Place
- 6412 Chauncery Pl
