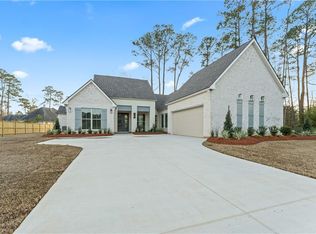
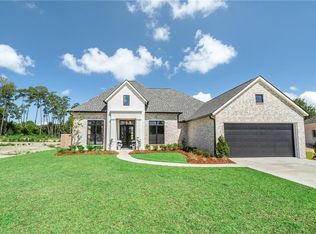
Beautifully designed custom home in a highly sought-after Copper Ridge Mandeville Subdivision, offering a great blend of upscale finishes, functionality, and everyday comfort. This thoughtfully built residence showcases an open-concept layout with soaring ceilings, wide-plank flooring, and abundant natural light throughout.
The heart of the home is an exquisite chef’s kitchen featuring a large center island, custom cabinetry, premium stainless appliances, and designer lighting—flowing seamlessly into the main living and dining areas for effortless entertaining. A separate butler’s pantry with built-in wine storage, additional prep space, and cabinetry adds both convenience and style.
The spacious primary suite serves as a true retreat with a tray ceiling, spa-inspired bath, dual vanities, soaking tub, oversized walk-in shower, and an expansive custom walk-in closet. Secondary bedrooms are generously sized, offering flexibility for guests, hobbies, or additional workspace. A dedicated office provides a quiet and functional work-from-home setup, while the upstairs bonus/loft space delivers even more versatility for a media room, playroom, or second living area.
Additional highlights include a well-appointed laundry room with cabinetry and workspace, designer lighting throughout, and a smart, functional floor plan that maximizes both privacy and openness .
Step outside to a covered outdoor living area complete with a fully equipped outdoor kitchen—great for year-round gatherings. The partially fenced backyard offers green space, and room to relax or entertain.
With great access to the Causeway and Mandeville lakefront, local shopping, dining, and everyday conveniences in the vicinity, this home delivers a combination of luxury, comfort, and long-term value.
A great opportunity to own a move-in ready, feature-rich home in one of Mandeville’s most desirable communities.
Active
Price cut: $19.1K (5/21)
$749,900
6412 Copper Valley, Mandeville, LA 70448
4beds
3,073sqft
Single Family Residence
Built in 2024
0.3 Acres Lot
$743,500 Zestimate®
$244/sqft
$-- HOA
What's special
Custom cabinetryPremium stainless appliancesWide-plank flooringOversized walk-in showerDual vanitiesSoaking tubSpa-inspired bath
- 66 days |
- 384 |
- 14 |
Zillow last checked:
Listing updated:
Listed by:
Brittany Picolo 504-300-5179,
Keller Williams Realty New Orleans 504-862-0100
Source: GSREIN,MLS#: 2555269
Loading...
Facts & features
Interior
Bedrooms & bathrooms
- Bedrooms: 4
- Bathrooms: 3
- Full bathrooms: 3
Primary bedroom
- Description: Flooring: Plank,Simulated Wood
- Level: First
- Dimensions: 16.70 X 15.11
Bedroom
- Description: Flooring: Plank,Simulated Wood
- Level: First
- Dimensions: 12.00 X 12.00
Bedroom
- Description: Flooring: Plank,Simulated Wood
- Level: First
- Dimensions: 12.00 X 13.10
Bedroom
- Description: Flooring: Plank,Simulated Wood
- Level: First
- Dimensions: 13.60 X 13.60
Primary bathroom
- Description: Flooring: Tile
- Level: First
- Dimensions: 5'2" x 12'5"
Bathroom
- Description: Flooring: Tile
- Level: First
- Dimensions: 5'10" x 11'2"
Breakfast room nook
- Description: Flooring: Plank,Simulated Wood
- Level: First
- Dimensions: 13.65 X 12.55
Den
- Description: Flooring: Plank,Simulated Wood
- Level: First
- Dimensions: 21.60 X 20.55
Game room
- Description: Flooring: Plank,Simulated Wood
- Level: Second
- Dimensions: 21.85 X 14.00
Kitchen
- Description: Flooring: Plank,Simulated Wood
- Level: First
- Dimensions: 20.40 X 13.65
Office
- Description: Flooring: Plank,Simulated Wood
- Level: First
- Dimensions: 13.45 X 11.80
Other
- Description: Flooring: Plank,Simulated Wood
- Level: First
- Dimensions: 7.50 X 6.30
Heating
- Central
Cooling
- Central Air
Appliances
- Included: Double Oven, Dryer, Dishwasher, Microwave, Oven, Range, Wine Cooler, Washer
Features
- Butler's Pantry, Carbon Monoxide Detector, Pantry, Stainless Steel Appliances, Cable TV
- Has fireplace: Yes
- Fireplace features: Gas
Interior area
- Total structure area: 4,075
- Total interior livable area: 3,073 sqft
Property
Parking
- Total spaces: 2
- Parking features: Attached, Garage, Two Spaces, Garage Door Opener
- Has attached garage: Yes
Features
- Levels: Two
- Stories: 2
- Patio & porch: Concrete, Covered
- Exterior features: Outdoor Kitchen
Lot
- Size: 0.3 Acres
- Dimensions: 92 x 140
- Features: Cul-De-Sac, Outside City Limits, Oversized Lot
Details
- Parcel number: 135743
- Special conditions: None
Construction
Type & style
- Home type: SingleFamily
- Architectural style: French Provincial
- Property subtype: Single Family Residence
Materials
- Brick, HardiPlank Type
- Foundation: Slab
- Roof: Asphalt,Shingle
Condition
- Excellent
- Year built: 2024
Utilities & green energy
- Sewer: Public Sewer
- Water: Public
Green energy
- Energy efficient items: HVAC, Windows
Community & HOA
Community
- Subdivision: Copper Ridge
HOA
- Has HOA: No
Location
- Region: Mandeville
Financial & listing details
- Price per square foot: $244/sqft
- Date on market: 4/30/2026
Estimated market value
$743,500
$706,000 - $781,000
$3,520/mo
Price history
| Date | Event | Price |
|---|---|---|
| 5/21/2026 | Price change | $749,900-2.5%$244/sqft |
Source:  GSREIN #2555269 Report a problem GSREIN #2555269 Report a problem | ||
| 5/14/2026 | Price change | $769,000-3.3%$250/sqft |
Source: GSREIN #2555269 Report a problem | ||
| 4/30/2026 | Listed for sale | $795,000+6.3%$259/sqft |
Source: GSREIN #2555269 Report a problem | ||
| 8/16/2024 | Sold | -- |
Source: GSREIN #2446297 Report a problem | ||
| 7/29/2024 | Contingent | $747,900$243/sqft |
Source: GSREIN #2446297 Report a problem | ||
| 6/23/2024 | Price change | $747,900-2.2%$243/sqft |
Source: GSREIN #2446297 Report a problem | ||
| 5/8/2024 | Price change | $764,900-3.2%$249/sqft |
Source: GSREIN #2446297 Report a problem | ||
| 3/18/2024 | Listed for sale | $789,900$257/sqft |
Source: GSREIN #2414784 Report a problem | ||
| 2/22/2024 | Listing removed | -- |
Source: GSREIN #2414784 Report a problem | ||
| 9/21/2023 | Listed for sale | $789,900$257/sqft |
Source: GSREIN #2414784 Report a problem | ||
Public tax history
Tax history is unavailable.
Monthly payment
Est. payment$--/mo
Payment breakdown
Explore the cost of this home by adjusting the details. Changes won't be saved.All calculations are estimates and provided by Zillow, Inc. for informational purposes only. Actual amounts may vary.
HOA fees may include property taxes on listings classified as Co-Ops. Contact the listing agent and/or owner for fee details.
Mortgage interest rates are dependent on a number of factors, including credit score, down payment, and repayment length. Interest rate data provided by Zillow Group Marketplace, Inc. as of 1/1/1970 from various mortgage lenders with which we have lead or other similar arrangements; the Estimated Payment is an average of those rates.
See how much you could borrow to make a competitive offer.
Climate risks
Neighborhood: 70448
Nearby schools
GreatSchools rating
- 9/10Mandeville Middle SchoolGrades: 4-6Distance: 0.9 mi
- 8/10L.P. Monteleone Junior High SchoolGrades: 7-8Distance: 2.5 mi
- 8/10Lakeshore High SchoolGrades: 9-12Distance: 5.1 mi
A local agent can set up tours, give advice and negotiate with sellers.


- Louisiana
- Saint Tammany Parish
- Mandeville
- 70448
- 6412 Copper Valley
Nearby cities
Nearby zip codes
Other Mandeville Topics
