Welcome to this beautifully maintained 3-bedroom, 2-bath pool home offering 1,313 square feet of comfortable living space in the desirable Covered Bridge Estates community. From the moment you step inside, you'll appreciate the bright, open floor plan filled with natural light, vaulted ceilings, and durable vinyl flooring that extends throughout the living areas and bedrooms. The spacious layout features a separate dining area, while the kitchen includes a cozy breakfast nook overlooking the backyard. Sliding glass doors off the breakfast nook seamlessly connect the indoor living space to the screened lanai and sparkling pool, creating the perfect setting for everyday living and entertaining. The split-bedroom floor plan provides privacy for everyone. The primary suite offers a peaceful retreat, complete with a walk-in closet and an ensuite bathroom. Two additional bedrooms are positioned on the opposite side of the home, making them ideal for family, guests, or a home office. Step outside to your private backyard oasis, complete with a screened pool cage, plenty of side yard space, and a secluded lot that offers privacy and beautiful sunset views each evening. Situated on a quiet cul-de-sac, this concrete block home has been lovingly cared for and includes a roof that's only three years old, as well as natural gas service through TECO. Covered Bridge Estates is a hidden-gem community featuring a well-maintained clubhouse, fitness center, community pool, tennis courts, basketball courts, and playground—all with low HOA fees and no CDD fees. Residents enjoy a welcoming neighborhood atmosphere where holiday celebrations are community favorites. Conveniently located near the Ellenton Premium Outlets, the growing shopping and dining options in Parrish, and the I-75 interchange, this home offers easy access to Sarasota, Bradenton, St. Petersburg, Tampa, and Florida's renowned Gulf Coast beaches.
Sold for $335,000
$335,000
6412 CORAL CREEK COURT, ELLENTON, FL 34222
3beds
1,313sqft
Single Family Residence
Built in 2003
6,625 Square Feet Lot
$335,100 Zestimate®
$255/sqft
$2,392 Estimated rent
Home value
$335,100
$315,000 - $355,000
$2,392/mo
Zestimate® history
Owner options
List your home for rent
$2,392/mo
Rent Zestimate®
Find your next renter with Zillow Rental Manager. Plus, with online applications, you can quickly screen prospective tenants – for free.
$2,392/mo
Rent Zestimate®
Refinance and save
$2,319/mo
Est. payment
Refinancing to a lower rate could help reduce your monthly payments and save thousands over the life of the loan.
$2,319/mo
Est. payment
Explore your selling options
Work with a Zillow partner agent
Leverage their expertise and Zillow's premium Showcase listings to get your home seen by more buyers.
Get startedList with your own agent
Get your home in front of millions of buyers by listing it on Zillow.
Learn how to do itSell it yourself
Take full control of how buyers see your home on Zillow by listing For Sale by Owner (FSBO).
List your homeWhat's special
Screened pool cageScreened lanaiPrivate backyard oasisSparkling poolEnsuite bathroomVaulted ceilingsWalk-in closet
Zillow last checked:
Listing updated:
Listed by:
Richard Souksengphet 941-909-5555,
REAL BROKER, LLC 855-450-0442,
Habib Massari 941-404-5665,
REAL BROKER, LLC
Bought with:
Jason Arvin, 3474606
COLDWELL BANKER REALTY
Source: Stellar MLS,MLS#: A4699159 Originating MLS: Orlando Regional
Originating MLS: Orlando Regional
Facts & features
Interior
Bedrooms & bathrooms
- Bedrooms: 3
- Bathrooms: 2
- Full bathrooms: 2
Primary bedroom
- Features: Ceiling Fan(s), En Suite Bathroom, Walk-In Closet(s)
- Level: First
- Area: 145.52 Square Feet
- Dimensions: 10.7x13.6
Bedroom 2
- Features: Ceiling Fan(s), Built-in Closet
- Level: First
- Area: 105.56 Square Feet
- Dimensions: 9.1x11.6
Bedroom 3
- Features: Ceiling Fan(s), Built-in Closet
- Level: First
- Area: 113 Square Feet
- Dimensions: 10x11.3
Primary bathroom
- Features: Ceiling Fan(s), Makeup/Vanity Space, Tub With Shower
- Level: First
- Area: 90.95 Square Feet
- Dimensions: 10.7x8.5
Bathroom 2
- Features: Makeup/Vanity Space, Tub With Shower
- Level: First
- Area: 46.55 Square Feet
- Dimensions: 9.11x5.11
Dining room
- Level: First
- Area: 98.39 Square Feet
- Dimensions: 9.11x10.8
Kitchen
- Level: First
- Area: 160.52 Square Feet
- Dimensions: 8.4x19.11
Living room
- Features: Ceiling Fan(s)
- Level: First
- Area: 246.28 Square Feet
- Dimensions: 18.8x13.1
Heating
- Central
Cooling
- Central Air
Appliances
- Included: Dishwasher, Dryer, Microwave, Range, Refrigerator, Washer
- Laundry: In Garage
Features
- Ceiling Fan(s), Eating Space In Kitchen, High Ceilings, Kitchen/Family Room Combo, Open Floorplan, Split Bedroom, Vaulted Ceiling(s), Walk-In Closet(s)
- Flooring: Tile, Vinyl
- Has fireplace: No
Interior area
- Total structure area: 1,960
- Total interior livable area: 1,313 sqft
Property
Parking
- Total spaces: 2
- Parking features: Garage - Attached
- Attached garage spaces: 2
Features
- Levels: One
- Stories: 1
- Exterior features: Lighting
- Has private pool: Yes
- Pool features: In Ground
Lot
- Size: 6,625 Square Feet
Details
- Parcel number: 746524509
- Zoning: PDR
- Special conditions: None
Construction
Type & style
- Home type: SingleFamily
- Property subtype: Single Family Residence
Materials
- Block, Concrete, Stucco
- Foundation: Slab
- Roof: Shingle
Condition
- New construction: No
- Year built: 2003
Utilities & green energy
- Sewer: Public Sewer
- Water: Public
- Utilities for property: Electricity Available
Community & HOA
Community
- Features: Clubhouse, Fitness Center, Playground, Pool, Tennis Court(s)
- Pet fee: $0 monthly
- Subdivision: COVERED BRIDGE ESTATES PH 6A&6B
HOA
- Has HOA: Yes
- Amenities included: Clubhouse, Fitness Center, Playground, Pool, Tennis Court(s)
- HOA fee: $92 monthly
- HOA name: Covered Bridge Estates - Nick Serraro
- HOA phone: 941-479-4903
Location
- Region: Ellenton
Financial & listing details
- Price per square foot: $255/sqft
- Tax assessed value: $243,816
- Annual tax amount: $3,093
- Date on market: 7/7/2026
- Cumulative days on market: 4 days
- Listing terms: Cash,Conventional,FHA,VA Loan
- Ownership: Fee Simple
- Total actual rent: 0
- Electric utility on property: Yes
- Road surface type: Paved
Price history
| Date | Event | Price |
|---|---|---|
| 8/5/2026 | Sold | $335,000$255/sqft |
Source:  Stellar MLS #A4699159 Report a problem Stellar MLS #A4699159 Report a problem | ||
| 7/16/2026 | Contingent | $335,000$255/sqft |
Source: Stellar MLS #A4699159 Report a problem | ||
| 7/7/2026 | Listed for sale | $335,000+53.7%$255/sqft |
Source: Stellar MLS #A4699159 Report a problem | ||
| 2/4/2019 | Sold | $218,000-3.1%$166/sqft |
Source: Public Record Report a problem | ||
| 12/21/2018 | Pending sale | $225,000$171/sqft |
Source: Michael Saunders & Company - Licensed Real Estate Broker #A4419328 Report a problem | ||
| 11/20/2018 | Listed for sale | $225,000$171/sqft |
Source: Michael Saunders & Company - Licensed Real Estate Broker #A4419328 Report a problem | ||
| 11/18/2018 | Pending sale | $225,000$171/sqft |
Source: Michael Saunders & Company - Licensed Real Estate Broker #A4419328 Report a problem | ||
| 11/16/2018 | Listed for sale | $225,000-1.7%$171/sqft |
Source: Michael Saunders & Company - Licensed Real Estate Broker #A4419328 Report a problem | ||
| 7/22/2015 | Listing removed | $229,000$174/sqft |
Source: Michael Saunders & Company - Licensed Real Estate Broker Report a problem | ||
| 5/15/2015 | Listed for sale | $229,000+615.6%$174/sqft |
Source: Michael Saunders & Company - Licensed Real Estate Broker Report a problem | ||
| 7/23/2003 | Sold | $32,000$24/sqft |
Source: Public Record Report a problem | ||
Public tax history
| Year | Property taxes | Tax assessment |
|---|---|---|
| 2025 | $3,093 -0.8% | $243,816 -3.6% |
| 2024 | $3,118 +1.5% | $253,018 +3% |
| 2023 | $3,071 +2.9% | $245,649 +3% |
| 2022 | $2,985 +13.1% | $238,494 +40.5% |
| 2021 | $2,640 +5.4% | $169,723 +6.3% |
| 2020 | $2,506 -2.5% | $159,721 -1.9% |
| 2019 | $2,570 | $162,821 -1.4% |
| 2018 | $2,570 -2.3% | $165,168 +2.9% |
| 2017 | $2,631 +159% | $160,446 +11.4% |
| 2016 | $1,016 | $144,015 +49.4% |
| 2015 | $1,016 | $96,422 +0.8% |
| 2014 | $1,016 +0.9% | $95,657 +1.5% |
| 2013 | $1,007 +100560% | $94,243 +4.9% |
| 2012 | $1 | $89,827 -6.9% |
| 2011 | $1 | $96,528 -0.9% |
| 2010 | -- | $97,426 -24.7% |
| 2009 | $2,107 -11.2% | $129,346 -18.5% |
| 2008 | $2,372 +17.5% | $158,731 +1.4% |
| 2007 | $2,019 -4.7% | $156,603 +2.5% |
| 2006 | $2,119 +0.3% | $152,783 +3% |
| 2005 | $2,112 +2.1% | $148,333 +3% |
| 2004 | $2,068 +1275.5% | $144,013 +1594.3% |
| 2003 | $150 | $8,500 |
Find assessor info on the county website
Neighborhood: 34222
Nearby homes
- $287,8003 bd2 ba1.2k sqft6416 Coral Creek Ct, Ellenton, FL 34222Off Market
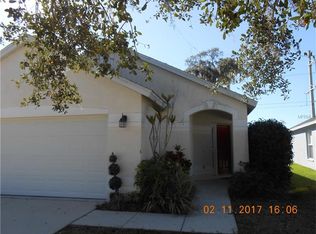
- $274,3003 bd2 ba1.2k sqft6420 Coral Creek Ct, Ellenton, FL 34222Off Market

- $322,2003 bd3 ba1.6k sqft6404 Coral Creek Ct, Ellenton, FL 34222Off Market

- $352,4004 bd2 ba1.4k sqft6405 Coral Creek Ct, Ellenton, FL 34222Off Market
- $287,1004 bd2 ba1.3k sqft6428 Coral Creek Ct, Ellenton, FL 34222Off Market
- $290,9003 bd2 ba1.2k sqft6409 Coral Creek Ct, Ellenton, FL 34222Off Market
- $319,6004 bd2 ba1.5k sqft6425 Coral Creek Ct, Ellenton, FL 34222Off Market
- $401,7004 bd2 ba1.5k sqft6429 Coral Creek Ct, Ellenton, FL 34222Off Market
Nearby schools
GreatSchools rating
- 7/10Virgil Mills Elementary SchoolGrades: PK-5Distance: 2 mi
- 5/10Buffalo Creek Middle SchoolGrades: 6-8Distance: 2.1 mi
- 2/10Palmetto High SchoolGrades: 8-12Distance: 5 mi
Get a cash offer in 3 minutes
Find out how much your home could sell for in as little as 3 minutes with a no-obligation cash offer.
Estimated market value
$335,100
Get a cash offer in 3 minutes
Find out how much your home could sell for in as little as 3 minutes with a no-obligation cash offer.
Estimated market value
$335,100
- Florida
- Manatee County
- Ellenton
- 34222
- 6412 CORAL CREEK COURT
Nearby cities
Nearby zip codes
Other Ellenton Topics
