Skip main navigation
Sold for $1,100,000
  • $1,100,000

    6412 County Road 82, Elbert, CO 80106

    3beds
    4,896sqft
    Single Family Residence
    Built in 1975
    36.5 Acres Lot
    $1,095,900 Zestimate®
    $225/sqft
    $4,681 Estimated rent

    Home value

    $1,095,900

    $932,000 - $1.29M

    $4,681/mo

    Zestimate® history
    Loading
    Loading...

    Owner options

    List your home for rent

    $4,681/mo

    Rent Zestimate®

    Find your next renter with Zillow Rental Manager. Plus, with online applications, you can quickly screen prospective tenants – for free.

    Learn more

    $4,681/mo

    Rent Zestimate®

    Refinance and save

    $6,338/mo

    Est. payment

    Refinancing to a lower rate could help reduce your monthly payments and save thousands over the life of the loan.

    See today's rates

    $6,338/mo

    Est. payment

    Explore your selling options

    Work with a Zillow partner agent

    Leverage their expertise and Zillow's premium Showcase listings to get your home seen by more buyers.

    Get started

    List with your own agent

    Get your home in front of millions of buyers by listing it on Zillow.

    Learn how to do it

    Sell it yourself

    Take full control of how buyers see your home on Zillow by listing For Sale by Owner (FSBO).

    List your home

    What's special

    Wooded propertyBeautiful meadow for grazingCharming two story homeGas stoveGranite countertopsAlder cabinetrySpacious pantry
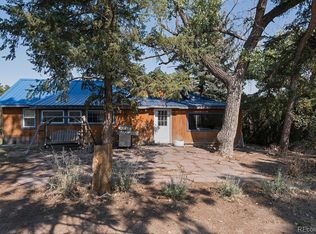
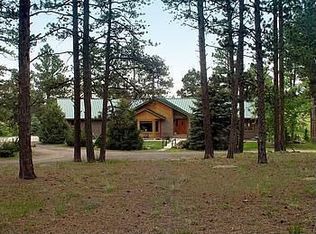
    Price Improvement! Incredible, wooded property with charming two story home on 36 acres! The home was constructed in 2016 around an older farmhouse and the original timbers are still in place. The home features upgrades such as granite countertops, alder cabinetry, trim doors, laminate wood flooring. The kitchen features stainless steel appliances, granite c-tops, gas stove and spacious pantry. The main level floor plan offers a living room with wood burning stove, spacious primary suite with closet and W&D hook up and luxurious 5 pc primary bath. The upper level features two bedrooms and spacious loft for a second family room. The basement is about 50% finished with a wet bar, living room and bathroom. The basement walks out to flagstone patio and the 600 SF historic turn of the century school house still stands on the property. The old chalkboard and wood flooring are all authentic. The three bay shop is insulated and heated with power, concrete floor and lift. The barn has tack/feed room and room for two stalls. There is a landscaped pond just off of the tree deck that provides a beautiful seasonal pond next to the home. The property is fenced and cross fenced and has a beautiful meadow for grazing. All measurements are approximate.

    Zillow last checked:

    Listing updated:

    Listed by:

    Julie Atkinson 303-646-9000 julie@julienatkinson.com,

    RE/MAX Accord

    Bought with:

    Belinda Seville, 40042483

    Guide Real Estate

    Source: REcolorado as distributed by MLS GRID,MLS#: 4905638MLS Logo

    Facts & features

    Interior

    Bedrooms & bathrooms
    • Bedrooms: 3
    • Bathrooms: 3
    • Full bathrooms: 2
    • 1/2 bathrooms: 1
    • Main level bathrooms: 2
    • Main level bedrooms: 1
    Bedroom
    • Description: Primary Suite, Closet Has W&D Hookups
    • Features: Primary Suite
    • Level: Main
    • Area: 420 Square Feet
    • Dimensions: 20 x 21
    Bedroom
    • Description: Upper Level Bedroom
    • Level: Upper
    • Area: 110 Square Feet
    • Dimensions: 10 x 11
    Bedroom
    • Description: Upper Level Bedroom
    • Level: Upper
    • Area: 143 Square Feet
    • Dimensions: 11 x 13
    Bathroom
    • Description: Primary 5 Piece Bathroom
    • Features: En Suite Bathroom
    • Level: Main
    • Area: 143 Square Feet
    • Dimensions: 11 x 13
    Bathroom
    • Description: Main Floor Full Bathroom
    • Level: Main
    • Area: 80 Square Feet
    • Dimensions: 10 x 8
    Bathroom
    • Description: Plumbed For Shower
    • Level: Basement
    • Area: 104 Square Feet
    • Dimensions: 8 x 13
    Bonus room
    • Description: Billiard Room/Bonus Room/Rec Room
    • Level: Basement
    • Area: 416 Square Feet
    • Dimensions: 13 x 32
    Family room
    • Description: Family Room With Wet Bar
    • Level: Basement
    • Area: 182 Square Feet
    • Dimensions: 14 x 13
    Kitchen
    • Description: Darling Kitchen With Exposed Timber Beams
    • Level: Main
    • Area: 221 Square Feet
    • Dimensions: 17 x 13
    Living room
    • Description: Living Room With Wood Burning Fireplace
    • Level: Main
    • Area: 240 Square Feet
    • Dimensions: 15 x 16
    Loft
    • Description: Loft Overlooks Primary Suite
    • Level: Upper
    • Area: 560 Square Feet
    • Dimensions: 20 x 28
    Loft
    • Description: Loft Area
    • Level: Upper
    • Area: 128 Square Feet
    • Dimensions: 16 x 8
    Workshop
    • Description: Storage, Work Shop
    • Level: Basement
    • Area: 286 Square Feet
    • Dimensions: 11 x 26
    Heating
    • Forced Air, Propane
    Cooling
    • None
    Appliances
    • Included: Dishwasher, Disposal, Oven, Refrigerator
    Features
    • Ceiling Fan(s), Eat-in Kitchen, Entrance Foyer, Five Piece Bath, Granite Counters, High Ceilings, Kitchen Island, Pantry, Primary Suite, Smoke Free, Solid Surface Counters, T&G Ceilings, Vaulted Ceiling(s), Wet Bar
    • Flooring: Carpet, Tile, Wood
    • Basement: Cellar,Finished,Full,Walk-Out Access
    • Number of fireplaces: 1
    • Fireplace features: Living Room, Wood Burning Stove
    Interior area
    • Total structure area: 4,896
    • Total interior livable area: 4,896 sqft
    • Finished area above ground: 2,956
    • Finished area below ground: 967

    Property

    Parking
    • Total spaces: 13
    • Parking features: Concrete, Insulated Garage, Lift, Lighted, Tandem
    • Garage spaces: 10
    • Carport spaces: 3
    • Covered spaces: 13
    Features
    • Levels: Two
    • Stories: 2
    • Patio & porch: Covered, Deck, Patio
    • Exterior features: Private Yard, Rain Gutters, Water Feature
    • Fencing: Fenced,Full
    Lot
    • Size: 36.50 Acres
    • Features: Level, Many Trees, Meadow, Mountainous
    • Residential vegetation: Heavily Wooded, Mixed, Natural State, Wooded, Xeriscaping
    Details
    • Parcel number: R100957
    • Zoning: A
    • Special conditions: Standard
    • Horses can be raised: Yes
    • Horse amenities: Pasture, Tack Room, Well Allows For

    Construction

    Type & style
    • Home type: SingleFamily
    • Architectural style: Mountain Contemporary,Traditional
    • Property subtype: Single Family Residence
    Materials
    • Frame
    • Foundation: Block, Slab
    • Roof: Metal
    Condition
    • Year built: 1975

    Utilities & green energy

    • Water: Well
    • Utilities for property: Electricity Connected, Natural Gas Not Available, Propane

    Community & neighborhood

    Location
    • Region: Elbert
    • Subdivision: Rurala

    Other

    Other facts
    • Listing terms: Cash,Conventional,FHA,Owner Will Carry,VA Loan
    • Ownership: Individual
    • Road surface type: Gravel

    Price history

    DateEventPrice
    5/8/2026Sold$1,100,000-12%$225/sqft
    Source: REcolorado as distributed by MLS GRID #4905638 Report a problem
    3/31/2026Pending sale$1,250,000$255/sqft
    Source: REcolorado as distributed by MLS GRID #4905638 Report a problem
    2/27/2026Price change$1,250,000-7.4%$255/sqft
    Source: REcolorado as distributed by MLS GRID #4905638 Report a problem
    11/18/2025Listed for sale$1,350,000+411.4%$276/sqft
    Source: REcolorado as distributed by MLS GRID #4905638 Report a problem
    3/18/2013Sold$264,000$54/sqft
    Source: Public Record Report a problem

    Public tax history

    YearProperty taxesTax assessment
    2024$1,788 -18.2%$33,030
    2023$2,186 +1.1%$33,030 +5.1%
    2022$2,162 $31,420 -3%
    2021-- $32,380 -1.3%
    2020$2,186 +0.2%$32,790
    2019$2,181 +51.9%$32,790 +57.3%
    2018$1,436 $20,850
    2017$1,436 -0.3%$20,850 +198.3%
    2016$1,440 +422%$6,990
    2015$276 $6,990

    Find assessor info on the county website

    Neighborhood: 80106

    Nearby schools

    GreatSchools rating
    Schools provided by the listing agent
    • Elementary: Elbert K-12
    • Middle: Elbert K-12
    • High: Elbert K-12
    • District: Elbert 200

    Source: REcolorado as distributed by MLS GRID. This data may not be complete. We recommend contacting the local school district to confirm school assignments for this home.

    Get pre-qualified for a loan
    At Zillow Home Loans, we can pre-qualify you in as little as 5 minutes with no impact to your credit score.

    An equal housing lender. NMLS #10287.