Skip main navigation
Sold for $469,000
  • $469,000

    6412 Dalston St, Middle River, MD 21220

    3beds
    2,310sqft
    Townhouse
    Built in 2019
    2,483 Square Feet Lot
    $475,700 Zestimate®
    $203/sqft
    $2,947 Estimated rent

    Home value

    $475,700

    $433,000 - $519,000

    $2,947/mo

    Zestimate® history
    Loading
    Loading...

    Owner options

    List your home for rent

    $2,947/mo

    Rent Zestimate®

    Find your next renter with Zillow Rental Manager. Plus, with online applications, you can quickly screen prospective tenants – for free.

    Learn more

    $2,947/mo

    Rent Zestimate®

    Refinance and save

    $3,024/mo

    Est. payment

    Refinancing to a lower rate could help reduce your monthly payments and save thousands over the life of the loan.

    See today's rates

    $3,024/mo

    Est. payment

    Explore your selling options

    Work with a Zillow partner agent

    Leverage their expertise and Zillow's premium Showcase listings to get your home seen by more buyers.

    Get started

    List with your own agent

    Get your home in front of millions of buyers by listing it on Zillow.

    Learn how to do it

    Sell it yourself

    Take full control of how buyers see your home on Zillow by listing For Sale by Owner (FSBO).

    List your home

    What's special

    Oversized islandFinished lower levelWalk in closetPlay spaceLinen closetPrivate spotOpen concept main level
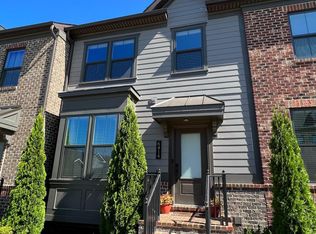
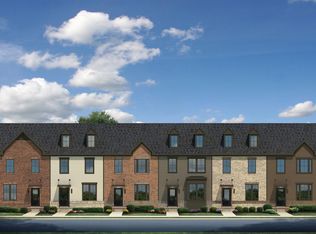
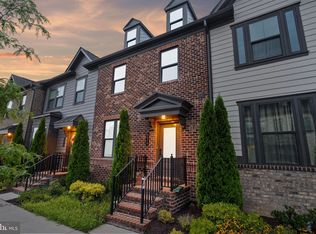
    Welcome to 6412 Dalston St! You don't want to miss the modern end of group townhome built in 2019 full of upgrades. Spacious open concept main level with a chef inspired kitchen. Stainless appliances, oversized island, granite countertops and ample cabinet space. The space flows seamlessly to a dining area and living room, perfect for entertaining. Main level board and batten finishes adds a custom touch. Luxurious owners suite on upper level features a tray ceiling, custom wood plank finished wall, walk in closet and en suite bathroom. The bathroom features dual vanity, soaking tub and separate shower. Two additional upper level bedrooms, full bath with tub, linen closet and ultra convenient laundry room complete the upper level. Finished lower level is ideal for a media room, play space or can be an optional 4th bedroom with egress window. Detached 2 car garage for convenience or park on the street out front. The patio is hand laid pavers and offers a private spot to turn into your own oasis. The perfect place for morning coffees or entertaining. The community boasts a community center, pool, playgrounds, exercise facility and an open play area with a park like feel. This location is convenient to Rt.43, I-95, 695 and has easy access to shopping and restaurants. All the convenience of new construction without the wait! Book your showing today!

    Zillow last checked:

    Listing updated:

    Listed by:

    Jason Enrique 410-458-8133,

    Next Step Realty,

    Listing Team: W Home Group

    Bought with:

    kiemeisha williams

    Keller Williams Gateway LLC

    Source: Bright MLS,MLS#: MDBC2135042MLS Logo

    Facts & features

    Interior

    Bedrooms & bathrooms
    • Bedrooms: 3
    • Bathrooms: 3
    • Full bathrooms: 2
    • 1/2 bathrooms: 1
    Basement
    • Area: 840
    Heating
    • Forced Air, Natural Gas
    Cooling
    • Central Air, Electric
    Appliances
    • Included: Gas Water Heater
    Features
    • Basement: Finished
    • Has fireplace: No
    Interior area
    • Total structure area: 2,520
    • Total interior livable area: 2,310 sqft
    • Finished area above ground: 1,680
    • Finished area below ground: 630

    Property

    Parking
    • Total spaces: 2
    • Parking features: Garage Faces Rear, Detached, On Street
    • Garage spaces: 2
    • Has uncovered spaces: Yes
    Accessibility
    • Accessibility features: None
    Features
    • Levels: Two
    • Stories: 2
    • Pool features: Community
    Lot
    • Size: 2,483 Square Feet
    Details
    • Additional structures: Above Grade, Below Grade
    • Parcel number: 04152500013741
    • Zoning: R
    • Special conditions: Standard

    Construction

    Type & style
    • Home type: Townhouse
    • Architectural style: Contemporary
    • Property subtype: Townhouse
    Materials
    • Brick, Other
    • Foundation: Concrete Perimeter
    Condition
    • New construction: No
    • Year built: 2019

    Utilities & green energy

    • Sewer: Public Sewer
    • Water: Public

    Community & HOA

    Community
    • Subdivision: Greenleigh At Crossroads
    HOA
    • Has HOA: Yes
    • Amenities included: Common Grounds, Community Center, Fitness Center, Pool
    • HOA fee: $127 monthly
    Location
    • Region: Middle River

    Financial & listing details

    • Price per square foot: $203/sqft
    • Tax assessed value: $439,067
    • Annual tax amount: $5,034
    • Date on market: 8/17/2025
    • Listing agreement: Exclusive Right To Sell
    • Ownership: Fee Simple

    Price history

    DateEventPrice
    10/21/2025Sold$469,000$203/sqft
    Source: Bright MLS #MDBC2135042 Report a problem
    10/6/2025Contingent$469,000$203/sqft
    Source: Bright MLS #MDBC2135042 Report a problem
    10/1/2025Price change$469,000-2.1%$203/sqft
    Source: Bright MLS #MDBC2135042 Report a problem
    8/17/2025Listed for sale$479,000+29.5%$207/sqft
    Source: Bright MLS #MDBC2135042 Report a problem
    7/16/2019Sold$369,990$160/sqft
    Source: Public Record Report a problem
    4/19/2019Price change$369,990-2.6%$160/sqft
    Source: Ryan Homes Report a problem
    1/13/2019Price change$379,990+0.6%$164/sqft
    Source: Ryan Homes-BLN Report a problem
    1/6/2019Price change$377,755-3.1%$164/sqft
    Source: Ryan Homes-BLN Report a problem
    12/21/2018Listed for sale$389,990-40.4%$169/sqft
    Source: Ryan Homes-BLN Report a problem
    12/12/2018Sold$653,875$283/sqft
    Source: Public Record Report a problem

    Public tax history

    YearProperty taxesTax assessment
    2025$6,024 +19.7%$439,067 +5.7%
    2024$5,034 +6.1%$415,333 +6.1%
    2023$4,746 $391,600
    2022$4,746 $391,600
    2021$4,746 -11%$391,600 -11%
    2020$5,332 +2.1%$439,900
    2019$5,224 +576.6%$439,900 +590.6%
    2018$772 +200.5%$63,700 +200.5%
    2017$257 $21,200
    Find assessor info on the county website

    Neighborhood: 21220

    Nearby schools

    GreatSchools rating
    Schools provided by the listing agent
    • District: Baltimore County Public Schools

    Source: Bright MLS. This data may not be complete. We recommend contacting the local school district to confirm school assignments for this home.

    Get a cash offer in 3 minutes
    Find out how much your home could sell for in as little as 3 minutes with a no-obligation cash offer.
    Estimated market value
    $475,700
    Get a cash offer in 3 minutes
    Find out how much your home could sell for in as little as 3 minutes with a no-obligation cash offer.
    Estimated market value
    $475,700