I-69 brings you with a short drive to this beautiful custom built executive home sits on a sprawling 1.26 acres in Unionville/Bloomington area with 4 bedrooms and 3.5 baths. Plenty of outdoor living to enjoy the natural beauty that surrounds it. As you enter the large 2 story foyer you're welcomed with a large formal living area and study. Recent updates include full kitchen remodel complete with granite countertops, new primary bathroom with custom tiled shower and large area for getting ready. New carpet and paint throughout, with exterior waterproofing recently done. There are several living areas not only inside but a large deck off the kitchen and a patio area beneath. All rooms are very large, and vaulted ceilings make it feel even more open. You will not be disappointed in this home. It has been lovingly taken care of by the same family since it was built. Walk out basement boasts a large game room and bathroom with 2 closets and a full bath downstairs. Unfinished basement has a workshop area with a sink and a storage area full of shelving. Finished garage tops it all off. Property goes across gully in the back in the woods.
Sold
$546,000
6412 E Wellston Dr, Bloomington, IN 47408
4beds
4,136sqft
Residential, Single Family Residence
Built in 1997
1.26 Acres Lot
$546,400 Zestimate®
$132/sqft
$5,397 Estimated rent
Home value
$546,400
$503,000 - $596,000
$5,397/mo
Zestimate® history
Owner options
List your home for rent
$5,397/mo
Rent Zestimate®
Find your next renter with Zillow Rental Manager. Plus, with online applications, you can quickly screen prospective tenants – for free.
$5,397/mo
Rent Zestimate®
Refinance and save
$3,323/mo
Est. payment
Refinancing to a lower rate could help reduce your monthly payments and save thousands over the life of the loan.
$3,323/mo
Est. payment
Explore your selling options
Work with a Zillow partner agent
Leverage their expertise and Zillow's premium Showcase listings to get your home seen by more buyers.
Get startedList with your own agent
Get your home in front of millions of buyers by listing it on Zillow.
Learn how to do itSell it yourself
Take full control of how buyers see your home on Zillow by listing For Sale by Owner (FSBO).
List your homeWhat's special
Patio areaPlenty of outdoor livingFinished garageLarge game roomFull kitchen remodelVaulted ceilingsGranite countertops
Zillow last checked:
Listing updated:
Listed by:
Shawn Goolsby 317-796-5072,
Olympus Realty Group,
Brooke Wyatt 317-695-6680
Bought with:
Non-BLC Member
MIBOR REALTOR® Association
Source: MIBOR as distributed by MLS GRID,MLS#: 22068791
Facts & features
Interior
Bedrooms & bathrooms
- Bedrooms: 4
- Bathrooms: 4
- Full bathrooms: 3
- 1/2 bathrooms: 1
- Main level bathrooms: 1
Primary bedroom
- Level: Upper
- Area: 280 Square Feet
- Dimensions: 20x14
Bedroom 2
- Level: Upper
- Area: 143 Square Feet
- Dimensions: 13x11
Bedroom 3
- Level: Upper
- Area: 99 Square Feet
- Dimensions: 9x11
Bedroom 4
- Level: Basement
- Area: 336 Square Feet
- Dimensions: 21x16
Breakfast room
- Features: Tile-Ceramic
- Level: Main
- Area: 120 Square Feet
- Dimensions: 12x10
Dining room
- Level: Main
- Area: 144 Square Feet
- Dimensions: 12x12
Great room
- Features: Other
- Level: Main
- Area: 324 Square Feet
- Dimensions: 18x18
Kitchen
- Features: Tile-Ceramic
- Level: Main
- Area: 266 Square Feet
- Dimensions: 19x14
Laundry
- Features: Tile-Ceramic
- Level: Main
- Area: 54 Square Feet
- Dimensions: 6x9
Library
- Features: Other
- Level: Main
- Area: 130 Square Feet
- Dimensions: 10x13
Living room
- Level: Main
- Area: 195 Square Feet
- Dimensions: 15x13
Loft
- Level: Upper
- Area: 56 Square Feet
- Dimensions: 7x8
Play room
- Level: Basement
- Area: 450 Square Feet
- Dimensions: 25x18
Workshop
- Features: Other
- Level: Basement
- Area: 176 Square Feet
- Dimensions: 16x11
Heating
- Forced Air, Natural Gas
Cooling
- Central Air
Appliances
- Included: Dishwasher, Disposal, Gas Water Heater, Humidifier, MicroHood, Gas Oven, Refrigerator
Features
- Built-in Features, Cathedral Ceiling(s), Vaulted Ceiling(s), Kitchen Island, Entrance Foyer, Ceiling Fan(s), Hardwood Floors, Pantry, Walk-In Closet(s)
- Flooring: Hardwood
- Windows: Wood Work Painted
- Basement: Full,Walk-Out Access
- Number of fireplaces: 1
- Fireplace features: Insert, Great Room
Interior area
- Total structure area: 4,136
- Total interior livable area: 4,136 sqft
- Finished area below ground: 794
Property
Parking
- Total spaces: 2
- Parking features: Attached
- Attached garage spaces: 2
Features
- Levels: Two
- Stories: 2
- Patio & porch: Deck, Patio
- Has view: Yes
- View description: Trees/Woods
Lot
- Size: 1.26 Acres
- Features: Rural - Subdivision, Mature Trees, Wooded
Details
- Parcel number: 530607301003000003
- Special conditions: Probate Listing
- Horse amenities: None
Construction
Type & style
- Home type: SingleFamily
- Architectural style: Traditional
- Property subtype: Residential, Single Family Residence
Materials
- Brick, Vinyl With Brick
- Foundation: Block
Condition
- New construction: No
- Year built: 1997
Utilities & green energy
- Water: Public
Community & HOA
Community
- Subdivision: No Subdivision
HOA
- Has HOA: No
Location
- Region: Bloomington
Financial & listing details
- Price per square foot: $132/sqft
- Tax assessed value: $469,100
- Annual tax amount: $3,714
- Date on market: 10/22/2025
- Cumulative days on market: 30 days
Price history
| Date | Event | Price |
|---|---|---|
| 12/16/2025 | Sold | $546,000-2.5%$132/sqft |
Source:  MIBOR as distributed by MLS GRID #22068791 Report a problem MIBOR as distributed by MLS GRID #22068791 Report a problem | ||
| 11/20/2025 | Pending sale | $559,900$135/sqft |
Source: MIBOR as distributed by MLS GRID #22068791 Report a problem | ||
| 10/22/2025 | Listed for sale | $559,900+1.8%$135/sqft |
Source: MIBOR as distributed by MLS GRID #22068791 Report a problem | ||
| 8/17/2025 | Listing removed | $550,000 |
Source:  IRMLS #202517669 Report a problem IRMLS #202517669 Report a problem | ||
| 7/6/2025 | Price change | $550,000-4.3% |
Source: IRMLS #202517669 Report a problem | ||
| 6/11/2025 | Price change | $575,000-2.4% |
Source: IRMLS #202517669 Report a problem | ||
| 5/23/2025 | Price change | $589,000-1.7% |
Source: IRMLS #202517669 Report a problem | ||
| 5/14/2025 | Listed for sale | $599,000 |
Source: IRMLS #202517669 Report a problem | ||
| 5/14/2025 | Listing removed | $599,000 |
Source: IRMLS #202444888 Report a problem | ||
| 2/26/2025 | Price change | $599,000-4.2% |
Source: IRMLS #202444888 Report a problem | ||
| 11/20/2024 | Listed for sale | $625,000 |
Source: IRMLS #202444888 Report a problem | ||
Public tax history
| Year | Property taxes | Tax assessment |
|---|---|---|
| 2025 | $3,638 +6.4% | $469,100 +0.8% |
| 2024 | $3,418 +9.8% | $465,500 +6% |
| 2023 | $3,112 +9.9% | $439,100 +13.6% |
| 2022 | $2,833 +21.1% | $386,400 +9.5% |
| 2021 | $2,340 +6.7% | $353,000 +3.9% |
| 2020 | $2,192 -1.4% | $339,600 +7.7% |
| 2019 | $2,224 -1.8% | $315,400 +1.2% |
| 2018 | $2,265 +2.3% | $311,600 -0.9% |
| 2017 | $2,214 | $314,500 -0.8% |
| 2016 | $2,214 -1.4% | $317,000 -0.4% |
| 2014 | $2,244 -5.8% | $318,400 -4.6% |
| 2013 | $2,382 +9.3% | $333,800 +1.2% |
| 2012 | $2,181 +5.2% | $329,700 +0.5% |
| 2011 | $2,074 +1% | $327,900 +3.1% |
| 2010 | $2,054 +15.6% | $317,900 +3.3% |
| 2009 | $1,777 +2.4% | $307,600 +4.9% |
| 2007 | $1,734 | $293,100 +6% |
| 2006 | -- | $276,500 +18.7% |
| 2005 | -- | $232,900 |
Find assessor info on the county website
Neighborhood: 47408
Nearby homes
- $---- bd-- ba-- sqft6415 E Wellston Dr, Bloomington, IN 47408Off Market
- $541,4004 bd3 ba2k sqft6430 E Wellston Dr, Bloomington, IN 47408Off Market
- $496,5003 bd3 ba2.2k sqft6410 E Wellston Dr, Bloomington, IN 47408Off Market
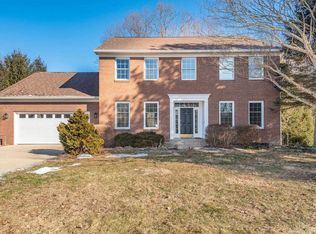
- $498,3003 bd2 ba3.4k sqft6410 Wellston Dr, Bloomington, IN 47408Off Market
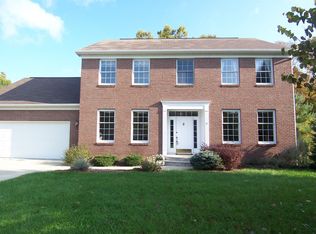
- $575,0003 bd3 ba3.4k sqft6425 E Wellston Dr, Bloomington, IN 47408Sold
- $637,6005 bd4 ba4.8k sqft6415 N Braksway Dr, Bloomington, IN 47408Off Market
- $485,1002 bd2 ba1.8k sqft6440 E Wellston Dr, Bloomington, IN 47408Off Market
- $630,2004 bd3 ba3.8k sqft6405 E Wellston Dr, Bloomington, IN 47408Off Market
Nearby schools
GreatSchools rating
- 9/10Unionville Elementary SchoolGrades: PK-6Distance: 2.3 mi
- 7/10Tri-North Middle SchoolGrades: 7-8Distance: 5.7 mi
- 9/10Bloomington High School NorthGrades: 9-12Distance: 5.2 mi


Get pre-qualified for a loan
At Zillow Home Loans, we can pre-qualify you in as little as 5 minutes with no impact to your credit score.An equal housing lender. NMLS #10287.
Sell for more on Zillow
Get a Zillow Showcase℠ listing at no additional cost and you could sell for .
$546,400
2% more
+$10,928
With Zillow Showcase(estimated)
$557,328
- Indiana
- Monroe County
- Bloomington
- 47408
- 6412 E Wellston Dr
Nearby cities
Nearby neighborhoods
Nearby zip codes
Other Bloomington Topics
