Skip main navigation
Sold for $525,000
  • $525,000

    6412 Earthgold Dr, Windermere, FL 34786

    4beds
    2,005sqft
    Single Family Residence
    Built in 2003
    9,088 Square Feet Lot
    $552,600 Zestimate®
    $262/sqft
    $2,906 Estimated rent

    Home value

    $552,600

    $525,000 - $580,000

    $2,906/mo

    Zestimate® history
    Loading
    Loading...

    Owner options

    List your home for rent

    $2,906/mo

    Rent Zestimate®

    Find your next renter with Zillow Rental Manager. Plus, with online applications, you can quickly screen prospective tenants – for free.

    Learn more

    $2,906/mo

    Rent Zestimate®

    Refinance and save

    $3,916/mo

    Est. payment

    Refinancing to a lower rate could help reduce your monthly payments and save thousands over the life of the loan.

    See today's rates

    $3,916/mo

    Est. payment

    Explore your selling options

    Work with a Zillow partner agent

    Leverage their expertise and Zillow's premium Showcase listings to get your home seen by more buyers.

    Get started

    List with your own agent

    Get your home in front of millions of buyers by listing it on Zillow.

    Learn how to do it

    Sell it yourself

    Take full control of how buyers see your home on Zillow by listing For Sale by Owner (FSBO).

    List your home

    What's special

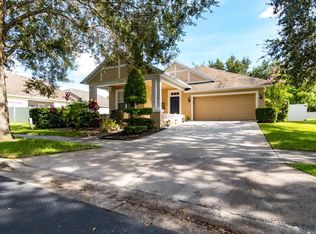
    Move-In ready, Cozy, Corner Lot Home in the highly desirable Gated Community of Eden Isle! This split plan home boasts 4 Bedrooms + 2 Bathrooms with 2,000+ square feet of living space, located only a few miles north of Disney’s Magic Kingdom and within walking distance to Publix at Summerport. Nearby is the Winter Garden Village that offers homeowners convenient access to a wide variety of stores, shopping and restaurants! This home is FULLY WHEELCHAIR ACCESSIBLE, with the Primary Master Bedroom being located at the front of the house with plenty of added natural light coming from the beautiful French doors leading to the front porch. (This area also makes a great option as a Living Room, Dining Room, Entertainment Room or Guest Suite). The open concept Master Suite Bathroom has been completely remodeled with VA approved* wheelchair accessible roll-in shower and other accessible features. Ramps bring you from the front sidewalk to the front door plus ramps off the rear porch bring you onto the backyard, making this home complete and convenient for anyone looking for an accessible home! (Ramps are optional and can be removed at move-in if requested). The spacious, fully fenced-in backyard is ready for you to design your in-ground Pool, Children’s Playground or Zen Garden. Water Heater 2021, AC 2016. Walking through the front door leads into a large and open living room with an arched walkway and open wall defining a separate great room. The kitchen is complete with freshly painted staggered white cabinets topped with crown molding, stainless steel appliances and an island with bar top seating. There is a cozy nook area just off the kitchen, perfect for meals at a table with plenty of windows to view the large backyard. Along the hallway leading to the other bedrooms begins with clear glass office French doors with brand new carpet! The other two bedrooms are along the hallway and a full bathroom is at the end of the hall with access to the back porch making it perfect as a possible future pool bath! The back porch is covered and fully screened in with views of the large corner lot backyard and 3 beautiful crepe myrtle trees. A solid white vinyl privacy fence has a double gate entrance on the street side of the backyard and a single gate on the opposite side of the house. Community pavilion area includes a playground and a PRIVATE BOAT RAMP with canal access to Lake Speer solely for Eden Isle residences. You will Love being a part of this safe, quiet neighborhood. Make an appointment to see this home soon before it’s gone!

    Zillow last checked:

    Listing updated:

    Listed by:

    William Wygle 407-375-9005,

    THE WILKINS WAY LLC 407-874-0230,

    Karen Wilkins 850-284-3143,

    THE WILKINS WAY LLC

    Bought with:

    Qingchen Huo, 3525545

    AAA GLOBAL VENTURES PA

    Source: Stellar MLS,MLS#: O6180977MLS LogoOriginating MLS: Orlando Regional

    Facts & features

    Interior

    Bedrooms & bathrooms
    • Bedrooms: 4
    • Bathrooms: 2
    • Full bathrooms: 2
    Primary bedroom
    • Features: No Closet
    • Level: First
    • Dimensions: 15x14
    Bedroom 2
    • Features: Built-in Closet
    • Level: First
    • Dimensions: 11x10
    Bedroom 3
    • Features: Built-in Closet
    • Level: First
    • Dimensions: 12x11
    Bedroom 4
    • Features: Built-in Closet
    • Level: First
    • Dimensions: 11x11
    Great room
    • Level: First
    • Dimensions: 18x14
    Kitchen
    • Level: First
    • Dimensions: 13x9
    Living room
    • Level: First
    • Dimensions: 21x14
    Heating
    • Central
    Cooling
    • Central Air
    Appliances
    • Included: Convection Oven, Dishwasher, Dryer, Refrigerator, Washer
    • Laundry: Laundry Room
    Features
    • Accessibility Features, Ceiling Fan(s), Crown Molding, Thermostat, Walk-In Closet(s)
    • Flooring: Carpet, Laminate, Linoleum
    • Doors: French Doors
    • Windows: Blinds
    • Has fireplace: No
    Interior area
    • Total structure area: 2,725
    • Total interior livable area: 2,005 sqft

    Property

    Parking
    • Total spaces: 2
    • Parking features: Driveway
    • Attached garage spaces: 2
    • Has uncovered spaces: Yes
    • Details: Garage Dimensions: 23x20
    Accessibility
    • Accessibility features: Accessible Approach with Ramp, Accessible Bedroom, Accessible Doors, Accessible Entrance, Accessible Full Bath, Accessible Central Living Area, Accessible Washer/Dryer, Customized Wheelchair Accessible
    Features
    • Levels: One
    • Stories: 1
    • Patio & porch: Covered, Front Porch, Rear Porch, Screened
    • Exterior features: Irrigation System, Rain Gutters, Sidewalk
    • Fencing: Vinyl
    • Waterfront features: Lake Privileges, Boat Ramp - Private
    Lot
    • Size: 9,088 Square Feet
    • Features: Corner Lot
    • Residential vegetation: Trees/Landscaped
    Details
    • Parcel number: 222327152701210
    • Zoning: P-D
    • Special conditions: None

    Construction

    Type & style
    • Home type: SingleFamily
    • Property subtype: Single Family Residence
    Materials
    • Block, Concrete, Stucco
    • Foundation: Slab
    • Roof: Shingle
    Condition
    • New construction: No
    • Year built: 2003

    Utilities & green energy

    • Sewer: Public Sewer
    • Water: Public
    • Utilities for property: BB/HS Internet Available, Cable Available

    Community & HOA

    Community
    • Features: Private Boat Ramp, Water Access, Gated Community - No Guard, Playground, Sidewalks
    • Pet fee: $0 monthly
    • Subdivision: WEST POINT COMMONS
    HOA
    • Has HOA: Yes
    • Amenities included: Gated, Playground, Pool
    • Services included: Private Road, Recreational Facilities
    • HOA fee: $109 monthly
    • HOA name: PENNY WALKER
    • HOA phone: 407-682-3443
    Location
    • Region: Windermere

    Financial & listing details

    • Price per square foot: $262/sqft
    • Tax assessed value: $429,777
    • Annual tax amount: $414
    • Date on market: 2/22/2024
    • Cumulative days on market: 37 days
    • Listing terms: Cash,Conventional,FHA,VA Loan
    • Ownership: Fee Simple
    • Total actual rent: 0
    • Road surface type: Paved

    Price history

    DateEventPrice
    9/9/2025Listing removed$2,700$1/sqft
    Source: Zillow Rentals Report a problem
    9/5/2025Listed for rent$2,700-10%$1/sqft
    Source: Zillow Rentals Report a problem
    7/10/2025Listing removed$3,000$1/sqft
    Source: Zillow Rentals Report a problem
    7/6/2025Price change$3,000-3.2%$1/sqft
    Source: Zillow Rentals Report a problem
    6/30/2025Listed for rent$3,100$2/sqft
    Source: Zillow Rentals Report a problem
    6/10/2024Listing removed--
    Source: Zillow Rentals Report a problem
    5/20/2024Sold$525,000-4.5%$262/sqft
    Source: Stellar MLS #O6180977 Report a problem
    5/20/2024Listed for rent$3,100$2/sqft
    Source: Zillow Rentals Report a problem
    4/5/2024Pending sale$550,000$274/sqft
    Source: Stellar MLS #O6180977 Report a problem
    3/12/2024Price change$550,000-4.3%$274/sqft
    Source: Stellar MLS #O6180977 Report a problem
    3/6/2024Pending sale$575,000$287/sqft
    Source: Stellar MLS #O6180977 Report a problem
    2/22/2024Listed for sale$575,000+93.3%$287/sqft
    Source: Stellar MLS #O6180977 Report a problem
    11/8/2017Sold$297,500-0.8%$148/sqft
    Source: Public Record Report a problem
    10/17/2017Pending sale$299,999$150/sqft
    Source: BHHS FLORIDA REALTY #O5525306 Report a problem
    8/26/2017Price change$299,999-2.9%$150/sqft
    Source: BHHS FLORIDA REALTY #O5525306 Report a problem
    7/20/2017Listed for sale$309,000+37.8%$154/sqft
    Source: BHHS FLORIDA REALTY #O5525306 Report a problem
    3/1/2004Sold$224,300$112/sqft
    Source: Public Record Report a problem

    Public tax history

    YearProperty taxesTax assessment
    2024$424 +2.4%$297,386 +3%
    2023$414 +10%$288,724 +3%
    2022$376 +4.6%$280,315 +3%
    2021$360 +2%$272,150 +0.6%
    2020$353 +4.4%$270,466 +2.3%
    2019$338 $264,385 +1.9%
    2018$338 $259,455 +7.9%
    2017$338 -92.2%$240,440 +2.4%
    2016$4,328 +0.9%$234,864 +10.7%
    2015$4,288 +10.7%$212,192 +6.6%
    2014$3,874 +58.9%$199,128 +25.6%
    2013$2,438 +1.2%$158,579 +2.8%
    2012$2,408 -2.4%$154,249 -2.1%
    2011$2,466 -2.9%$157,485 -4.9%
    2010$2,540 $165,531 -16.3%
    2009-- $197,652 -36.5%
    2008$3,641 -0.9%$311,185 -7.2%
    2007$3,674 -5.2%$335,364 +20.9%
    2006$3,876 +0.8%$277,331 +26.4%
    2005$3,844 +7.3%$219,326 +20.8%
    2004$3,581 +243.1%$181,516 +353.8%
    2003$1,044 $40,000
    Find assessor info on the county website

    Neighborhood: 34786

    Nearby schools

    GreatSchools rating
    Schools provided by the listing agent
    • Elementary: Keene Crossing Elementary
    • Middle: Bridgewater Middle
    • High: Windermere High School

    Source: Stellar MLS. This data may not be complete. We recommend contacting the local school district to confirm school assignments for this home.

    Get a cash offer in 3 minutes
    Find out how much your home could sell for in as little as 3 minutes with a no-obligation cash offer.
    Estimated market value
    $552,600
    Get a cash offer in 3 minutes
    Find out how much your home could sell for in as little as 3 minutes with a no-obligation cash offer.
    Estimated market value
    $552,600