Skip main navigation
Sold for $197,000
  • $197,000

    6412 Forest Lodge Ln #13, Sayner, WI 54560

    3beds
    740sqft
    Condominium, Single Family Residence
    Built in 1945
    -- sqft lot
    $216,100 Zestimate®
    $266/sqft
    $1,428 Estimated rent

    Home value

    $216,100

    Estimated sales range

    Not available

    $1,428/mo

    Zestimate® history
    Loading
    Loading...

    Owner options

    List your home for rent

    $1,428/mo

    Rent Zestimate®

    Find your next renter with Zillow Rental Manager. Plus, with online applications, you can quickly screen prospective tenants – for free.

    Learn more

    $1,428/mo

    Rent Zestimate®

    Refinance and save

    $1,265/mo

    Est. payment

    Refinancing to a lower rate could help reduce your monthly payments and save thousands over the life of the loan.

    See today's rates

    $1,265/mo

    Est. payment

    Explore your selling options

    Work with a Zillow partner agent

    Leverage their expertise and Zillow's premium Showcase listings to get your home seen by more buyers.

    Get started

    List with your own agent

    Get your home in front of millions of buyers by listing it on Zillow.

    Learn how to do it

    Sell it yourself

    Take full control of how buyers see your home on Zillow by listing For Sale by Owner (FSBO).

    List your home

    What's special


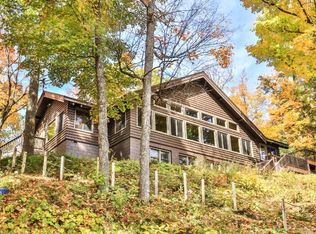
    This cozy 3 season, 3 bedroom, 2 bath cabin on the popular High/Fishtrap chain of lakes has been in this family's ownership for 39 years and now it can be yours. Originally built in 1945, Forest Lodge was one of the first resorts in the Boulder Jct. area to change to condos and has a solid long established Homeowners Association. The location is at the farther end of the property, so traffic is minimal and has only one neighboring cabin, so a good degree of privacy. You have your own pier and can have a boat lift at it. There is a private boat landing, a sand beach and picnic area. The cabin is ready for occupancy, roomy, with that old time feel, and lots of possibilities if you're thinking of remodeling. They have their own septic and are on the water system with other cabins. A great opportunity, don't miss it.

    Zillow last checked:

    Listing updated:

    Listed by:

    DUANE HARPSTER 715-385-2077,

    JIM TAIT REAL ESTATE/BLDR JCT,

    JIM TAIT 715-892-6675,

    JIM TAIT REAL ESTATE/BLDR JCT

    Bought with:

    JIM TAIT, 37731 - 90

    JIM TAIT REAL ESTATE/BLDR JCT

    Source: GNMLS,MLS#: 208222MLS Logo

    Facts & features

    Interior

    Bedrooms & bathrooms
    • Bedrooms: 3
    • Bathrooms: 2
    • Full bathrooms: 2
    Primary bedroom
    • Level: First
    • Dimensions: 13x10
    Bedroom
    • Level: First
    • Dimensions: 7x10
    Bedroom
    • Level: First
    • Dimensions: 13x10
    Bathroom
    • Level: First
    Bathroom
    • Level: First
    Dining room
    • Level: First
    • Dimensions: 7x11
    Florida room
    • Level: First
    • Dimensions: 10x11
    Kitchen
    • Level: First
    • Dimensions: 7x7
    Living room
    • Level: First
    • Dimensions: 18x15
    Heating
    • Propane, Space Heater
    Appliances
    • Included: Propane Water Heater, Range, Refrigerator
    Features
    • Flooring: Carpet, Wood
    • Basement: Crawl Space
    • Number of fireplaces: 1
    • Fireplace features: Multiple, Wood Burning
    Interior area
    • Total structure area: 740
    • Total interior livable area: 740 sqft
    • Finished area above ground: 850
    • Finished area below ground: 0

    Property

    Parking
    • Parking features: Shared Driveway
    • Has uncovered spaces: Yes
    Features
    • Levels: One
    • Stories: 1
    • Exterior features: Dock, Propane Tank - Leased
    • Has view: Yes
    • View description: Water
    • Has water view: Yes
    • Water view: Water
    • Waterfront features: Shoreline - Sand, Shoreline - Gravel, Shoreline - Rocky, Boat Ramp/Lift Access
    • Body of water: HIGH,Manitowish River
    Lot
    • Size: 1,149 sqft
    • Features: Dead End, Views, Wooded
    Details
    • Parcel number: 1252114

    Construction

    Type & style
    • Home type: Condo
    • Architectural style: Cabin,One Story
    • Property subtype: Condominium, Single Family Residence
    Materials
    • Frame, Wood Siding
    • Roof: Composition,Shingle
    Condition
    • Year built: 1945

    Utilities & green energy

    • Electric: Circuit Breakers
    • Sewer: Conventional Sewer
    • Water: Drilled Well, Shared Well
    • Utilities for property: Electricity Available

    Community & neighborhood

    Location
    • Region: Sayner
    • Subdivision: Forest Lodge Condominiums

    Other

    Other facts
    • Ownership: Condominium
    • Road surface type: Paved

    Price history

    DateEventPrice
    11/7/2024Sold$197,000$266/sqft
    Source: GNMLS #208222 Report a problem
    9/17/2024Contingent$197,000$266/sqft
    Source: GNMLS #208222 Report a problem
    9/10/2024Price change$197,000-24.2%$266/sqft
    Source: GNMLS #208222 Report a problem
    8/16/2024Price change$259,900-11.9%$351/sqft
    Source: GNMLS #208222 Report a problem
    8/1/2024Listed for sale$295,000$399/sqft
    Source: GNMLS #208222 Report a problem

    Public tax history

    Tax history is unavailable.

    Neighborhood: 54560

    Nearby schools

    GreatSchools rating
    Get pre-qualified for a loan
    At Zillow Home Loans, we can pre-qualify you in as little as 5 minutes with no impact to your credit score.

    An equal housing lender. NMLS #10287.