Skip main navigation
Closed
  • $380,000

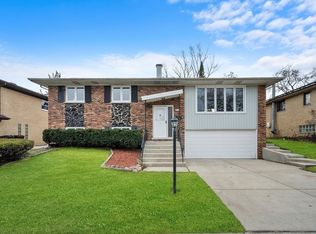
    6412 Forestview Dr, Oak Forest, IL 60452

    4beds
    2,200sqft
    Single Family Residence
    Built in 1970
    9,324 Square Feet Lot
    $428,700 Zestimate®
    $173/sqft
    $3,776 Estimated rent

    Home value

    $428,700

    $407,000 - $450,000

    $3,776/mo

    Zestimate® history
    Loading
    Loading...

    Owner options

    List your home for rent

    $3,776/mo

    Rent Zestimate®

    Find your next renter with Zillow Rental Manager. Plus, with online applications, you can quickly screen prospective tenants – for free.

    Learn more

    $3,776/mo

    Rent Zestimate®

    Refinance and save

    $2,680/mo

    Est. payment

    Refinancing to a lower rate could help reduce your monthly payments and save thousands over the life of the loan.

    See today's rates

    $2,680/mo

    Est. payment

    Explore your selling options

    Work with a Zillow partner agent

    Leverage their expertise and Zillow's premium Showcase listings to get your home seen by more buyers.

    Get started

    List with your own agent

    Get your home in front of millions of buyers by listing it on Zillow.

    Learn how to do it

    Sell it yourself

    Take full control of how buyers see your home on Zillow by listing For Sale by Owner (FSBO).

    List your home

    What's special

    Fenced-in yardFreshly paintedModern color schemeNew roofNewer hardwood stairsOpen floor planGranite counters
    Welcome to a meticulously maintained, move-in-ready masterpiece. This home boasts over 2200 sq ft of living space, including a beautifully finished basement, providing plenty of space for comfortable living, entertaining and storage. The gorgeous eat in kitchen features granite counters, stainless appliances, and an open floor plan into the family room, making it the perfect space for hosting gatherings with loved ones. Upstairs, you'll find 4 spacious bedrooms and 2 full baths. The entire home has been freshly painted in a modern color scheme, and newer hardwood stairs have been installed, along with hardwood floors. furnace and a/c installed in 2016, new roof 2016, windows 2019, and new epoxy garage flooring 2021, Newer concrete driveway. ensuring that all you need to do is move in and enjoy the many amenities this home has to offer. Step outside and experience the ultimate outdoor living space in the fenced-in yard, A park, tennis court and ballfield are in walking distance. High School District 230.

    Zillow last checked:

    Listing updated:

    Listed by:

    Amjad Judeh 708-678-1000,

    Realty One Group Heartland

    Bought with:

    John C Spieske

    Baird & Warner

    Source: MRED as distributed by MLS GRID,MLS#: 11906033MLS Logo

    Facts & features

    Interior

    Bedrooms & bathrooms
    • Bedrooms: 4
    • Bathrooms: 3
    • Full bathrooms: 2
    • 1/2 bathrooms: 1
    Rooms
    • Room types: Foyer
    Primary bedroom
    • Features: Flooring (Hardwood), Bathroom (Full)
    • Level: Second
    • Area: 192 Square Feet
    • Dimensions: 16X12
    Bedroom 2
    • Features: Flooring (Hardwood)
    • Level: Second
    • Area: 165 Square Feet
    • Dimensions: 15X11
    Bedroom 3
    • Features: Flooring (Hardwood)
    • Level: Second
    • Area: 168 Square Feet
    • Dimensions: 14X12
    Bedroom 4
    • Level: Second
    • Area: 120 Square Feet
    • Dimensions: 12X10
    Dining room
    • Features: Flooring (Hardwood)
    • Level: Main
    • Area: 200 Square Feet
    • Dimensions: 20X10
    Family room
    • Features: Flooring (Hardwood)
    • Level: Main
    • Area: 378 Square Feet
    • Dimensions: 21X18
    Foyer
    • Level: Main
    • Area: 98 Square Feet
    • Dimensions: 7X14
    Kitchen
    • Features: Kitchen (Eating Area-Table Space), Flooring (Ceramic Tile)
    • Level: Main
    • Area: 200 Square Feet
    • Dimensions: 20X10
    Laundry
    • Level: Main
    • Area: 78 Square Feet
    • Dimensions: 6X13
    Living room
    • Features: Flooring (Hardwood)
    • Level: Main
    • Area: 320 Square Feet
    • Dimensions: 16X20
    Heating
    • Natural Gas, Forced Air
    Cooling
    • Central Air
    Appliances
    • Included: Range, Microwave, Dishwasher, Refrigerator
    Features
    • Basement: Finished,Partial
    Interior area
    • Total structure area: 0
    • Total interior livable area: 2,200 sqft

    Property

    Parking
    • Total spaces: 2
    • Parking features: Concrete, On Site, Garage Owned, Attached, Garage
    • Attached garage spaces: 2
    Accessibility
    • Accessibility features: No Disability Access
    Features
    • Stories: 2
    • On waterfront: Yes
    Lot
    • Size: 9,324 Square Feet
    • Dimensions: 84X111
    Details
    • Parcel number: 28182110420000
    • Special conditions: None

    Construction

    Type & style
    • Home type: SingleFamily
    • Property subtype: Single Family Residence
    Materials
    • Brick
    Condition
    • New construction: No
    • Year built: 1970
    • Major remodel year: 2020

    Utilities & green energy

    • Water: Lake Michigan

    Community & HOA

    HOA
    • Services included: None
    Location
    • Region: Oak Forest

    Financial & listing details

    • Price per square foot: $173/sqft
    • Tax assessed value: $291,250
    • Annual tax amount: $7,032
    • Date on market: 10/11/2023
    • Listing terms: Cash
    • Ownership: Fee Simple

    Price history

    DateEventPrice
    12/11/2023Sold$380,000-5%$173/sqft
    Source: MRED as distributed by MLS GRID #11906033 Report a problem
    11/14/2023Contingent$399,900$182/sqft
    Source: MRED as distributed by MLS GRID #11906033 Report a problem
    10/11/2023Listed for sale$399,900+35.6%$182/sqft
    Source: MRED as distributed by MLS GRID #11906033 Report a problem
    7/14/2020Listing removed$294,900$134/sqft
    Source: MNK Realty Professionals LLC #10739703 Report a problem
    6/8/2020Listed for sale$294,900+25.2%$134/sqft
    Source: MNK Realty Professionals LLC #10739703 Report a problem
    1/25/2016Sold$235,500-5.6%$107/sqft
    Source: MRED as distributed by MLS GRID #09017197 Report a problem
    8/20/2015Listed for sale$249,500$113/sqft
    Source: Baird & Warner #09017197 Report a problem

    Public tax history

    YearProperty taxesTax assessment
    2024-- $29,125
    2023$8,119 +21.2%$29,125 +42.7%
    2022$6,700 -4.7%$20,407 -5.5%
    2021$7,033 -14.8%$21,606
    2020$8,252 +34.5%$21,606 -1.5%
    2019$6,135 +3%$21,924
    2018$5,957 -22.7%$21,924 -10.4%
    2017$7,708 +7.3%$24,465 +30.4%
    2016$7,183 +37.9%$18,763
    2015$5,210 -23.9%$18,763
    2014$6,843 +48.3%$18,763 -8.6%
    2013$4,614 -11%$20,528
    2012$5,186 -16%$20,528 -13.7%
    2011$6,177 +86.9%$23,789 -5.9%
    2010$3,304 +2.5%$25,274
    2009$3,223 -2.6%$25,274 -5%
    2008$3,308 -28.4%$26,604 +4.6%
    2007$4,618 +4%$25,427
    2006$4,442 +4.9%$25,427
    2005$4,236 +7.9%$25,427 +27.4%
    2004$3,926 -1.5%$19,951
    2003$3,986 +3.8%$19,951
    2002$3,839 +17.6%$19,951 +14.8%
    2001$3,263 +0.6%$17,373
    2000$3,244 $17,373
    1999$3,244 $17,373
    Find assessor info on the county website

    Neighborhood: 60452

    Nearby schools

    GreatSchools rating
    Schools provided by the listing agent
    • Elementary: Walter F Fierke Ed Center
    • Middle: Central Middle School
    • High: Victor J Andrew High School
    • District: 146

    Source: MRED as distributed by MLS GRID. This data may not be complete. We recommend contacting the local school district to confirm school assignments for this home.

    Get a cash offer in 3 minutes
    Find out how much your home could sell for in as little as 3 minutes with a no-obligation cash offer.
    Estimated market value
    $428,700
    Get a cash offer in 3 minutes
    Find out how much your home could sell for in as little as 3 minutes with a no-obligation cash offer.
    Estimated market value
    $428,700