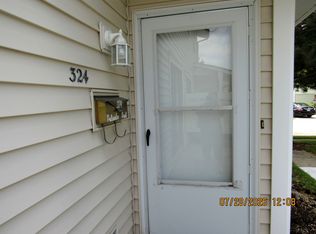
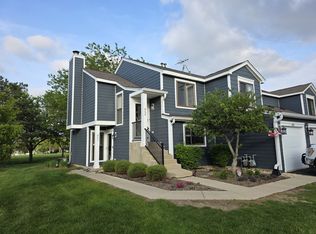
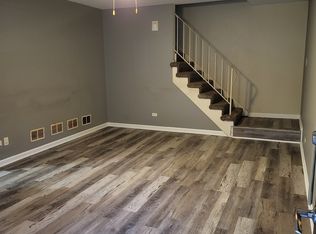
Welcome to this beautifully upgraded end unit townhome, perfectly situated in a quiet cul-de-sac. This stunning home features a bright 2-story living room adorned with hardwood floors and an abundance of natural light. The updated kitchen boasts Corian countertops, freshly painted cabinets, a stylish backsplash, under and over cabinet lighting, and stainless-steel appliances-ideal for any home chef! Both bathrooms showcase luxurious granite counters and ceramic tile, elevating your daily routines. The spacious lower-level family room is perfect for gatherings or relaxation. Enjoy your morning coffee on the charming front porch or unwind on the private deck just off the back door. The property also includes a 2-car garage with extra storage, ensuring plenty of space for all your belongings.Located conveniently close to the Metra train station, expressways, walking trails, shopping and restaurants this home offers easy access to all your needs. With plenty of street parking available for guests, it's perfect for entertaining! This rental is available for a minimum one-year lease, and the owner is seeking a long-term tenant. Please note that smoking and pets are not allowed. Don't miss your chance to call this immaculate property home-nothing to do but move in and enjoy!
House for rent
$2,600/moFees may apply
6412 Fremont Dr #6412, Hanover Park, IL 60133
2beds
1,336sqft
Price may not include required fees and charges. Learn more|
Singlefamily
Available now
No pets
Air conditioner, central air
In unit laundry
2 Attached garage spaces parking
Central, natural gas
What's special
Spacious lower-level family roomQuiet cul-de-sacAbundance of natural lightUpdated kitchenCharming front porchLuxurious granite countersStylish backsplash
- 2 days |
- -- |
- -- |
Zillow last checked:
Listing updated:
Travel times

Let’s turn your rent into credit progress
Build credit history with every on-time payment and get credit for the payment you’re already making.
Facts & features
Interior
Bedrooms & bathrooms
- Bedrooms: 2
- Bathrooms: 2
- Full bathrooms: 1
- 1/2 bathrooms: 1
Rooms
- Room types: No additional rooms
Heating
- Central, Natural Gas
Cooling
- Air Conditioner, Central Air
Appliances
- Included: Dishwasher, Dryer, Microwave Oven, Range, Refrigerator, Washer
- Laundry: In Unit
Features
- Has basement: Yes
Interior area
- Total interior livable area: 1,336 sqft
Property
Parking
- Total spaces: 2
- Parking features: Attached, Garage, Open
- Has attached garage: Yes
- Has uncovered spaces: Yes
- Details: Contact manager
Details
- Additional structures: Garage(s)
- Parcel number: 0206107041
Construction
Type & style
- Home type: SingleFamily
- Property subtype: SingleFamily
Condition
- Year built: 1992
Community & HOA
HOA
- Amenities included: Parking
Location
- Region: Hanover Park
Financial & listing details
- Lease term: 12 Months
Nearby apartments for rent
Price history
| Date | Event | Price |
|---|---|---|
| 7/31/2026 | Listed for rent | $2,600+4%$2/sqft |
Source: MRED as distributed by MLS GRID #12720932 Report a problem | ||
| 4/19/2024 | Listing removed | -- |
Source: MRED as distributed by MLS GRID #11967279 Report a problem | ||
| 3/8/2024 | Listed for rent | $2,500$2/sqft |
Source: MRED as distributed by MLS GRID #11967279 Report a problem | ||
| 10/30/2014 | Sold | $127,500$95/sqft |
Source:  MRED as distributed by MLS GRID #08696420 Report a problem MRED as distributed by MLS GRID #08696420 Report a problem | ||
Neighborhood: 60133
Nearby schools
GreatSchools rating
- 5/10Greenbrook Elementary SchoolGrades: PK-5Distance: 1.4 mi
- 5/10Spring Wood Middle SchoolGrades: 6-8Distance: 1.3 mi
- 7/10Lake Park High SchoolGrades: 9-12Distance: 4.7 mi