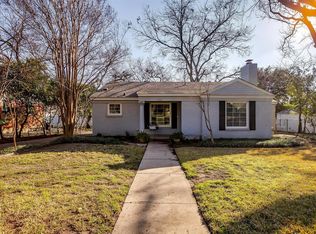
Welcome to your brand new 1950's bungalow home in Historic Ridglea Neighborhood! Completely remodeled inside and out with historic charm, this home is move in ready. Refinished original hardwood floors warmly greet you as you enter. Brand new open concept kitchen with custom cabinets and flooring add even more light to the naturally bright space and comes equipped with all new smart appliance suite. Utilize your modernized flex space downstairs whether it's an extra dining, living, workout, or entertainment space to suit your lifestyle. Every room brings in beautiful natural light. Master ensuite added for additional comfort and shared bath completely redone in modern finishes. Feel safe knowing that plumbing, electrical, and foundation has been inspected and upgraded to today's standards. Newer ac system and hot water heater as well. Rare to this neighborhood attached 2 car garage provides additional comfort during rainy days. Work shop in the back for all of your hobbies. Neighborhood is quiet and mature but still convenient being only 10 minutes from downtown, the bricks of Camp Bowie, the Arts District, as well as TCU. Park and walking trail 2 blocks away.
Sold
Price Unknown
6412 Garland Ave, Fort Worth, TX 76116
3beds
1,500sqft
Single Family Residence
Built in 1943
8,842 Square Feet Lot
$448,800 Zestimate®
$--/sqft
$2,001 Estimated rent
Home value
$448,800
$417,000 - $485,000
$2,001/mo
Zestimate® history
Owner options
List your home for rent
$2,001/mo
Rent Zestimate®
Find your next renter with Zillow Rental Manager. Plus, with online applications, you can quickly screen prospective tenants – for free.
$2,001/mo
Rent Zestimate®
Refinance and save
Refinancing to a lower rate could help reduce your monthly payments and save thousands over the life of the loan.
Explore your selling options
Work with a Zillow partner agent
Leverage their expertise and Zillow's premium Showcase listings to get your home seen by more buyers.
Get startedList with your own agent
Get your home in front of millions of buyers by listing it on Zillow.
Learn how to do itSell it yourself
Take full control of how buyers see your home on Zillow by listing For Sale by Owner (FSBO).
List your homeWhat's special
Original hardwood floorsModernized flex spaceMaster ensuiteBeautiful natural lightShared bath completely redoneOpen concept kitchenCustom cabinets
Zillow last checked:
Listing updated:
Listed by:
Sarah Thomas 0677299 (817)736-5757,
Elevate Realty Group 817-736-5757
Bought with:
Will Kelly
Compass RE Texas, LLC
Source: NTREIS,MLS#: 21087518
Facts & features
Interior
Bedrooms & bathrooms
- Bedrooms: 3
- Bathrooms: 2
- Full bathrooms: 2
Primary bedroom
- Features: Closet Cabinetry, Ceiling Fan(s), En Suite Bathroom, Separate Shower
- Level: First
- Dimensions: 17 x 13
Bedroom
- Features: Ceiling Fan(s)
- Level: First
- Dimensions: 13 x 11
Bedroom
- Features: Ceiling Fan(s)
- Level: First
- Dimensions: 13 x 13
Bonus room
- Level: First
- Dimensions: 21 x 7
Breakfast room nook
- Features: Eat-in Kitchen
- Level: First
- Dimensions: 7 x 7
Den
- Features: Built-in Features
- Level: First
- Dimensions: 19 x 13
Kitchen
- Features: Built-in Features, Eat-in Kitchen, Solid Surface Counters
- Level: First
- Dimensions: 12 x 7
Living room
- Features: Built-in Features, Ceiling Fan(s), Fireplace
- Level: First
- Dimensions: 18 x 13
Utility room
- Level: First
- Dimensions: 5 x 3
Heating
- Central, Electric
Cooling
- Central Air, Ceiling Fan(s), Electric
Appliances
- Included: Some Gas Appliances, Dishwasher, Electric Water Heater, Disposal, Gas Range, Microwave, Plumbed For Gas
- Laundry: Common Area, Washer Hookup, Dryer Hookup, ElectricDryer Hookup, Laundry in Utility Room
Features
- Built-in Features, Dry Bar, Decorative/Designer Lighting Fixtures, Eat-in Kitchen, High Speed Internet, Open Floorplan, Cable TV
- Flooring: Tile, Wood
- Has basement: No
- Number of fireplaces: 1
- Fireplace features: Masonry, Wood Burning
Interior area
- Total interior livable area: 1,500 sqft
Property
Parking
- Total spaces: 2
- Parking features: Concrete, Driveway, Garage Faces Front, Garage, Garage Door Opener
- Attached garage spaces: 2
- Has uncovered spaces: Yes
Features
- Levels: One
- Stories: 1
- Patio & porch: Front Porch, Patio
- Exterior features: Lighting, Rain Gutters, Storage
- Pool features: None
- Fencing: Back Yard,Chain Link,Wood
Lot
- Size: 8,842 Square Feet
- Features: Back Yard, Cleared, Interior Lot, Lawn, Landscaped, Few Trees
Details
- Parcel number: 02422840
Construction
Type & style
- Home type: SingleFamily
- Architectural style: Traditional,Detached
- Property subtype: Single Family Residence
Materials
- Brick
- Foundation: Slab
- Roof: Composition,Shingle
Condition
- Year built: 1943
Utilities & green energy
- Sewer: Public Sewer
- Water: Public
- Utilities for property: Electricity Connected, Natural Gas Available, Sewer Available, Separate Meters, Water Available, Cable Available
Community & HOA
Community
- Features: Curbs
- Security: Carbon Monoxide Detector(s), Fire Alarm, Smoke Detector(s)
- Subdivision: Ridglea North Add
HOA
- Has HOA: No
Location
- Region: Fort Worth
Financial & listing details
- Tax assessed value: $316,916
- Annual tax amount: $7,111
- Date on market: 10/16/2025
- Cumulative days on market: 5 days
- Listing terms: Cash,Conventional,FHA,VA Loan
- Exclusions: Staging Furniture
- Electric utility on property: Yes
- Road surface type: Asphalt
Price history
| Date | Event | Price |
|---|---|---|
| 11/21/2025 | Sold | -- |
Source: NTREIS #21087518 Report a problem | ||
| 10/30/2025 | Pending sale | $455,000$303/sqft |
Source: NTREIS #21087518 Report a problem | ||
| 10/21/2025 | Contingent | $455,000$303/sqft |
Source: NTREIS #21087518 Report a problem | ||
| 10/16/2025 | Listed for sale | $455,000$303/sqft |
Source: NTREIS #21087518 Report a problem | ||
Public tax history
| Year | Property taxes | Tax assessment |
|---|---|---|
| 2025 | $6,938 -2.4% | $316,916 |
| 2024 | $7,111 +386% | $316,916 +4.8% |
| 2023 | $1,463 -4.6% | $302,542 +9.2% |
| 2022 | $1,534 +1.1% | $277,112 -0.8% |
| 2021 | $1,518 +4.3% | $279,465 +14.3% |
| 2020 | $1,456 +0.8% | $244,451 -4.4% |
| 2019 | $1,445 +5.2% | $255,615 +17.1% |
| 2018 | $1,374 +3.7% | $218,284 -0.8% |
| 2017 | $1,325 +3.1% | $219,938 +8.8% |
| 2016 | $1,286 -6.9% | $202,228 +23.3% |
| 2015 | $1,381 | $164,000 |
| 2014 | $1,381 | $164,000 |
| 2013 | -- | $164,000 +0.2% |
| 2012 | -- | $163,700 +5.7% |
| 2011 | -- | $154,800 +10.2% |
| 2010 | -- | $140,500 -3.3% |
| 2009 | -- | $145,300 +3.3% |
| 2008 | -- | $140,700 +11.5% |
| 2007 | -- | $126,200 +6.2% |
| 2006 | -- | $118,800 +4.6% |
| 2005 | -- | $113,600 +7.5% |
| 2004 | -- | $105,700 +8.6% |
| 2003 | -- | $97,300 -2% |
| 2002 | -- | $99,300 +11.1% |
| 2001 | -- | $89,400 +18.9% |
| 2000 | -- | $75,200 |
Find assessor info on the county website
Neighborhood: Ridglea North
Nearby homes
- $490,2003 bd2 ba2k sqft6408 Garland Ave, Fort Worth, TX 76116Off Market
- $335,3003 bd1 ba1.2k sqft6416 Garland Ave, Fort Worth, TX 76116Off Market

- $369,7003 bd1 ba1.4k sqft6437 Rosemont Ave, Fort Worth, TX 76116Off Market
- $--2 bd2 ba1.5k sqft6441 Rosemont Ave, Fort Worth, TX 76116Sold
- $--2 bd2 ba1.5k sqft6433 Rosemont Ave, Fort Worth, TX 76116Sold
- $346,7003 bd2 ba1.3k sqft6420 Garland Ave, Fort Worth, TX 76116Off Market
- $440,4003 bd2 ba1.6k sqft6404 Garland Ave, Fort Worth, TX 76116Off Market
- $376,800-- bd1 ba468 sqft6445 Rosemont Ave, Fort Worth, TX 76116Off Market
Nearby schools
GreatSchools rating
- 5/10M L Phillips Elementary SchoolGrades: PK-5Distance: 0.3 mi
- 3/10Monnig Middle SchoolGrades: 6-8Distance: 0.2 mi
- 3/10Arlington Heights High SchoolGrades: 9-12Distance: 2.3 mi
Schools provided by the listing agent
- Elementary: Phillips M
- Middle: Monnig
- High: Arlngtnhts
- District: Fort Worth ISD
Source: NTREIS. This data may not be complete. We recommend contacting the local school district to confirm school assignments for this home.
Get a cash offer in 3 minutes
Find out how much your home could sell for in as little as 3 minutes with a no-obligation cash offer.
Estimated market value
$448,800
Get a cash offer in 3 minutes
Find out how much your home could sell for in as little as 3 minutes with a no-obligation cash offer.
Estimated market value
$448,800
- Texas
- Tarrant County
- Fort Worth
- 76116
- Ridglea North
- 6412 Garland Ave
Nearby cities
Nearby neighborhoods
Nearby zip codes
Other Fort Worth Topics
