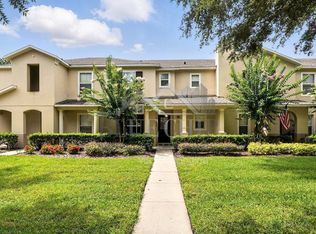
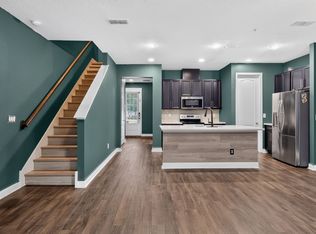
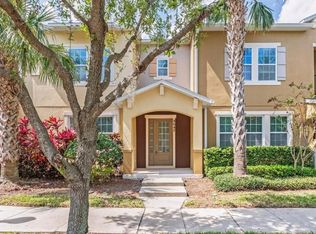
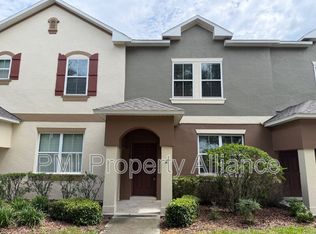
Beautifully upgraded 3 bedrooms, 2.5 bath house with rear detached garage has lots to offer in the highly desirable Windermere area on Chase Rd! Open floor open, well maintained with elegant porcelain tile and laminate flooring on the first floor. Custom wood accent walls, designer finishes and abundant natural light created a welcoming atmosphere. A fully equipped kitchen offers 42" cabinets, granite counters and upgraded stainless steel appliances. Sliders off family room leading to the covered back patio for your loved ones to enjoy the outdoors.
All bedrooms and the laundry room are conveniently located on the second floor with carpet throughout. The spacious loft was converted into a versatile office which can be used as the fourth bedroom.
Great Neighborhood, Great Schools & Great location! Walking distance to Sunset Park Elementary School and a few minutes' drive to Windermere Prep. Enjoy a short walk to the community pool, playground, a huge open park and a fenced dog park. Easy access to SR 429, Turnpike and 408. Close to Disney theme parks. Shopping, dining and attractions are all within a vibrant area. Windermere ranked number one as the best place to live for suburbanites in Florida.
Must see! Priced to rent fast, call now to schedule your private showing today!
Minimum one year lease term. Household income must be three times more than the monthly rent. Tenants must pass Credit and Background Check.
House for rent
Single family residence
Available now
Cats, dogs OK
Air conditioner, central air
In unit laundry
Garage parking
What's special
- 10 days |
- -- |
- -- |
Zillow last checked:
Listing updated:
Travel times

Let’s turn your rent into credit progress
Build credit history with every on-time payment and get credit for the payment you’re already making.
Facts & features
Interior
Bedrooms & bathrooms
- Bedrooms: 3
- Bathrooms: 3
- Full bathrooms: 2
- 1/2 bathrooms: 1
Cooling
- Air Conditioner, Central Air
Appliances
- Included: Dishwasher, Dryer, Washer
- Laundry: In Unit
Features
- Flooring: Carpet, Tile
Interior area
- Total interior livable area: 1,984 sqft
Property
Parking
- Parking features: Detached, Garage
- Has garage: Yes
- Details: Contact manager
Features
- Exterior features: Cement / Concrete
Details
- Additional structures: Garage(s)
- Parcel number: 282330945300730
Construction
Type & style
- Home type: SingleFamily
- Property subtype: Single Family Residence
Community & HOA
Location
- Region: Windermere
Financial & listing details
- Lease term: 1 Year
Nearby apartments for rent
Price history
| Date | Event | Price |
|---|---|---|
| 10/7/2026 | Listed for rent | $2,995$2/sqft |
Source: Zillow Rentals Report a problem | ||
| 10/6/2026 | Sold | $490,000-5.8%$247/sqft |
Source:  Stellar MLS #O6412095 Report a problem Stellar MLS #O6412095 Report a problem | ||
| 9/10/2026 | Pending sale | $520,000$262/sqft |
Source: Stellar MLS #O6412095 Report a problem | ||
| 8/28/2026 | Price change | $520,000-2.8%$262/sqft |
Source: Stellar MLS #O6412095 Report a problem | ||
| 7/17/2026 | Price change | $535,000-2.7%$270/sqft |
Source: Stellar MLS #O6412095 Report a problem | ||
| 5/30/2026 | Listed for sale | $550,000+67.7%$277/sqft |
Source: Stellar MLS #O6412095 Report a problem | ||
| 11/8/2019 | Sold | $328,000-0.6%$165/sqft |
Source: Public Record Report a problem | ||
| 10/3/2019 | Pending sale | $329,999$166/sqft |
Source: GLASSTONE VENTURES LLC #O5809301 Report a problem | ||
| 9/18/2019 | Price change | $329,999-2.9%$166/sqft |
Source: GLASSTONE VENTURES LLC #O5809301 Report a problem | ||
| 9/9/2019 | Price change | $339,999-2.8%$171/sqft |
Source: GLASSTONE VENTURES LLC #O5809301 Report a problem | ||
| 9/5/2019 | Price change | $349,900-0.6%$176/sqft |
Source: GLASSTONE VENTURES LLC #O5809301 Report a problem | ||
| 9/2/2019 | Price change | $352,000-1.4%$177/sqft |
Source: GLASSTONE VENTURES LLC #O5809301 Report a problem | ||
| 8/27/2019 | Listed for sale | $357,000+5.3%$180/sqft |
Source: GLASSTONE GROUP INC #O5809301 Report a problem | ||
| 6/16/2019 | Listing removed | $338,888$171/sqft |
Source: GLASSTONE GROUP INC #O5772912 Report a problem | ||
| 5/31/2019 | Price change | $338,888-5.2%$171/sqft |
Source: GLASSTONE GROUP INC #O5772912 Report a problem | ||
| 3/27/2019 | Listed for sale | $357,490+54.2%$180/sqft |
Source: GLASSTONE GROUP INC #O5772912 Report a problem | ||
| 10/3/2012 | Sold | $231,800$117/sqft |
Source: Public Record Report a problem | ||