Skip main navigation
Sold for $439,000
  • $439,000

    6412 Golden Eye Gln, Lakewood Ranch, FL 34202

    3beds
    2,034sqft
    Single Family Residence
    Built in 2005
    6,447 Square Feet Lot
    $427,700 Zestimate®
    $216/sqft
    $2,802 Estimated rent

    Home value

    $427,700

    $393,000 - $466,000

    $2,802/mo

    Zestimate® history
    Loading
    Loading...

    Owner options

    List your home for rent

    $2,802/mo

    Rent Zestimate®

    Find your next renter with Zillow Rental Manager. Plus, with online applications, you can quickly screen prospective tenants – for free.

    Learn more

    $2,802/mo

    Rent Zestimate®

    Refinance and save

    $2,893/mo

    Est. payment

    Refinancing to a lower rate could help reduce your monthly payments and save thousands over the life of the loan.

    See today's rates

    $2,893/mo

    Est. payment

    Explore your selling options

    Work with a Zillow partner agent

    Leverage their expertise and Zillow's premium Showcase listings to get your home seen by more buyers.

    Get started

    List with your own agent

    Get your home in front of millions of buyers by listing it on Zillow.

    Learn how to do it

    Sell it yourself

    Take full control of how buyers see your home on Zillow by listing For Sale by Owner (FSBO).

    List your home

    What's special

    Expansive lanaiOpen-concept living spaceBreathtaking pond viewsNatural light
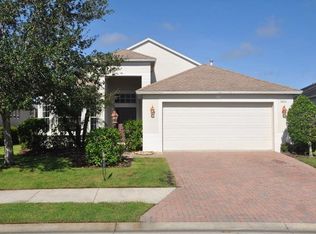
    Welcome to 6412 Golden Eye Glen — where comfort, style, and a picture-perfect view come together! This 3-bedroom, 2-bath home with a bonus den has plenty of space to live, work, and play, with 2,034 square feet of open, airy living. You'll love waking up to peaceful lake views and spending time on the spacious lanai — there's even room to add your dream pool! The bright, open floor plan makes it easy to entertain or just enjoy a relaxed day at home, with sunlight pouring in through every room. Plus, with a brand-new roof in 2022, you can move in with total peace of mind. Location? It doesn’t get much better. You're just a short walk to top-rated McNeal Elementary and Nolan Middle School — perfect for busy mornings or quick afternoon pickups. Nestled in the heart of family-friendly Greenbrook Village, this home offers the ideal mix of community, convenience, and a little bit of luxury. Come see why 6412 Golden Eye Glen might just be your forever home!

    Zillow last checked:

    Listing updated:

    Listed by:

    Robert Krasow 941-363-6507,

    MICHAEL SAUNDERS & COMPANY 941-951-6660,

    Beth Helvey PA 941-330-3600,

    MICHAEL SAUNDERS & COMPANY

    Bought with:

    Lauren Hofing, 3425393

    THE KEYES COMPANY - SARASOTA

    Source: Stellar MLS,MLS#: A4649284MLS LogoOriginating MLS: Sarasota - Manatee

    Facts & features

    Interior

    Bedrooms & bathrooms
    • Bedrooms: 3
    • Bathrooms: 2
    • Full bathrooms: 2
    Primary bedroom
    • Features: Ceiling Fan(s), En Suite Bathroom, Walk-In Closet(s)
    • Level: First
    Bedroom 2
    • Features: Ceiling Fan(s), Built-in Closet
    • Level: First
    Bedroom 3
    • Features: Ceiling Fan(s), Built-in Closet
    • Level: First
    Den
    • Features: Ceiling Fan(s)
    • Level: First
    Dining room
    • Level: First
    Kitchen
    • Features: Breakfast Bar, Granite Counters, Pantry
    • Level: First
    Living room
    • Features: Ceiling Fan(s)
    • Level: First
    Heating
    • Electric
    Cooling
    • Central Air
    Appliances
    • Included: Dishwasher, Disposal, Dryer, Electric Water Heater, Microwave, Range, Refrigerator, Washer
    • Laundry: Inside
    Features
    • Ceiling Fan(s), Open Floorplan, Primary Bedroom Main Floor, Stone Counters, Walk-In Closet(s)
    • Flooring: Carpet, Tile
    • Doors: Sliding Doors
    • Windows: Window Treatments
    • Has fireplace: No
    Interior area
    • Total structure area: 2,687
    • Total interior livable area: 2,034 sqft

    Property

    Parking
    • Total spaces: 2
    • Parking features: Garage - Attached
    • Attached garage spaces: 2
    Features
    • Levels: One
    • Stories: 1
    • Patio & porch: Covered, Enclosed, Rear Porch, Screened
    • Exterior features: Private Mailbox, Sidewalk
    • Has view: Yes
    • View description: Water
    • Water view: Water
    Lot
    • Size: 6,447 Square Feet
    • Features: Landscaped, Sidewalk
    • Residential vegetation: Trees/Landscaped
    Details
    • Parcel number: 584511509
    • Zoning: PDMU
    • Special conditions: None

    Construction

    Type & style
    • Home type: SingleFamily
    • Architectural style: Florida
    • Property subtype: Single Family Residence
    Materials
    • Block
    • Foundation: Slab
    • Roof: Shingle
    Condition
    • Completed
    • New construction: No
    • Year built: 2005
    Details
    • Builder name: Kimball Hill Homes

    Utilities & green energy

    • Sewer: Public Sewer
    • Water: Public
    • Utilities for property: Cable Connected, Electricity Connected, Natural Gas Connected, Public, Street Lights, Water Connected

    Community & HOA

    Community
    • Features: Sidewalks
    • Pet fee: $0 monthly
    • Subdivision: GREENBROOK VILLAGE
    HOA
    • Has HOA: Yes
    • Services included: Manager
    • HOA fee: $9 monthly
    • HOA name: David Hart
    • HOA phone: 941-907-0202
    Location
    • Region: Lakewood Ranch

    Financial & listing details

    • Price per square foot: $216/sqft
    • Tax assessed value: $348,616
    • Annual tax amount: $4,127
    • Date on market: 4/25/2025
    • Cumulative days on market: 70 days
    • Listing terms: Cash,Conventional
    • Ownership: Fee Simple
    • Total actual rent: 0
    • Electric utility on property: Yes
    • Road surface type: Paved, Asphalt

    Price history

    DateEventPrice
    8/14/2025Sold$439,000$216/sqft
    Source: Stellar MLS #A4649284 Report a problem
    7/4/2025Pending sale$439,000$216/sqft
    Source: Stellar MLS #A4649284 Report a problem
    6/19/2025Price change$439,000-2.2%$216/sqft
    Source: Stellar MLS #A4649284 Report a problem
    4/25/2025Listed for sale$449,000+20.6%$221/sqft
    Source: Stellar MLS #A4649284 Report a problem
    9/1/2005Sold$372,200$183/sqft
    Source: Public Record Report a problem

    Public tax history

    YearProperty taxesTax assessment
    2025$4,286 +3.8%$193,397 +2.9%
    2024$4,127 +4.3%$187,947 +3%
    2023$3,957 +3.1%$182,473 +3%
    2022$3,838 +0.4%$177,158 +3%
    2021$3,822 +1.7%$171,998 +1.4%
    2020$3,757 +0.6%$169,623 +2.3%
    2019$3,734 $165,809 +1.9%
    2018$3,734 +1.7%$162,717 +2.1%
    2017$3,671 +7.5%$159,370 +2.1%
    2016$3,413 $156,092 +0.7%
    2015$3,413 $155,007 +0.8%
    2014$3,413 +0.3%$153,777 +1.5%
    2013$3,405 +340371%$151,504 +1.7%
    2012$1 $148,971 -4.1%
    2011$1 $155,296 -9.4%
    2010-- $171,393 -20.8%
    2009$4,309 +10.2%$216,475 -20.3%
    2008$3,910 -13.8%$271,534 -11.2%
    2007$4,535 +0.2%$305,924 +17.5%
    2006$4,526 +1583.4%$260,356 +1635.7%
    2005$269 $15,000
    Find assessor info on the county website

    Neighborhood: 34202

    Nearby schools

    GreatSchools rating
    Schools provided by the listing agent
    • Elementary: McNeal Elementary
    • Middle: Nolan Middle
    • High: Lakewood Ranch High

    Source: Stellar MLS. This data may not be complete. We recommend contacting the local school district to confirm school assignments for this home.

    Get a cash offer in 3 minutes
    Find out how much your home could sell for in as little as 3 minutes with a no-obligation cash offer.
    Estimated market value
    $427,700
    Get a cash offer in 3 minutes
    Find out how much your home could sell for in as little as 3 minutes with a no-obligation cash offer.
    Estimated market value
    $427,700