Welcome to Bimini Bay, an intimate, breezy, pretty, quiet gated community of approximately 135 homes in Apollo Beach! Your new coastal lifestyle awaits you with this beautiful 4 Bedroom, 2 Bath Home, built in 2020 offering clean lines, neutral tones and functionality throughout! Stunning primary bedroom with en suite bath and walk in closet, beautiful tile flooring and private water closet. Open floor plan with Living Room / Kitchen combination - kitchen island, dining room, laundry room with sink and built in shelving, walk in pantry with built-in shelving. Larger bedroom can be used as family room. Smaller bedroom can be used as nursery / office / library. Interior has higher, vaulted and tray ceilings, ceiling fans, 6-panel doors, Barn doors, sliding doors, beautiful lighting throughout. Innate water system. Enjoy Florida sunsets and breezy nights on your covered porch and patio out back. Garage has storage shelving units and garage door opener. Landscaped front and fenced rear yard with sprinkler system. Bimini Bay offers a beautiful Clubhouse and pool. Assumable flood insurance policy available. No flooding or hurricane damage during 2024 season. No flooding or insurance claims made on property. Higher flood, elevation certificate available. An abundance of restaurants, shops, parks, public boat ramps, manatee viewing center, recreational activities shopping malls, boutique shops, Tampa, airports are within a short distance from Apollo Beach. Interested in making this your next Florida dream home? Contact or text owner/listing agent for private showing.
For sale
Price cut: $25.1K (9/3)
$524,900
6412 GRENADA ISLAND AVENUE, APOLLO BEACH, FL 33572
4beds
2,077sqft
Single Family Residence
Built in 2020
5,947 Square Feet Lot
$-- Zestimate®
$253/sqft
$170/mo HOA
What's special
Kitchen islandCeiling fansBeautiful lighting throughoutDining roomSliding doorsBeautiful tile flooringPrivate water closet
- 68 days
- 435
- 31
Zillow last checked:
Listing updated:
Listed by:
Amelia Christian 813-285-8392,
CALEBRO & ASSOCIATES 813-996-2500
Source: Stellar MLS,MLS#: TB8523514 Originating MLS: Suncoast Tampa
Originating MLS: Suncoast Tampa
Facts & features
Interior
Bedrooms & bathrooms
- Bedrooms: 4
- Bathrooms: 2
- Full bathrooms: 2
Primary bedroom
- Features: Ceiling Fan(s), No Closet
- Level: First
- Area: 208 Square Feet
- Dimensions: 16x13
Bedroom 2
- Features: Ceiling Fan(s), Built-in Closet
- Level: First
- Area: 150 Square Feet
- Dimensions: 15x10
Bedroom 3
- Features: Ceiling Fan(s), Built-in Closet
- Level: First
- Area: 120 Square Feet
- Dimensions: 12x10
Bedroom 4
- Features: Built-In Shelving, Ceiling Fan(s), Built-in Closet
- Level: First
- Area: 120 Square Feet
- Dimensions: 12x10
Primary bathroom
- Features: Built-In Shelving, Dual Sinks, En Suite Bathroom, Exhaust Fan, Tub with Separate Shower Stall, Walk-In Tub, Walk-In Closet(s)
- Level: First
- Area: 234 Square Feet
- Dimensions: 18x13
Bathroom 2
- Features: Tub With Shower, No Closet
- Level: First
- Area: 40 Square Feet
- Dimensions: 8x5
Balcony porch lanai
- Features: Ceiling Fan(s), No Closet
- Level: First
- Area: 255 Square Feet
- Dimensions: 17x15
Dining room
- Features: No Closet
- Level: First
- Area: 130 Square Feet
- Dimensions: 13x10
Foyer
- Features: No Closet
- Level: First
- Area: 300 Square Feet
- Dimensions: 30x10
Kitchen
- Features: Exhaust Fan, Kitchen Island, No Closet
- Level: First
- Area: 170 Square Feet
- Dimensions: 17x10
Laundry
- Features: Pantry, No Closet
- Level: First
- Area: 90 Square Feet
- Dimensions: 15x6
Living room
- Features: Ceiling Fan(s), No Closet
- Level: First
- Area: 340 Square Feet
- Dimensions: 20x17
Heating
- Central, Electric
Cooling
- Central Air
Appliances
- Included: Convection Oven, Dishwasher, Disposal, Dryer, Electric Water Heater, Exhaust Fan, Ice Maker, Microwave, Range, Range Hood, Refrigerator, Washer, Water Filtration System
- Laundry: Electric Dryer Hookup, Inside, Laundry Room, Washer Hookup
Features
- Cathedral Ceiling(s), Ceiling Fan(s), Coffered Ceiling(s), Eating Space In Kitchen, High Ceilings, Kitchen/Family Room Combo, Open Floorplan, Primary Bedroom Main Floor, Split Bedroom, Tray Ceiling(s), Vaulted Ceiling(s), Walk-In Closet(s)
- Flooring: Tile
- Doors: Sliding Doors
- Windows: Hurricane Shutters, Hurricane Shutters/Windows
- Has fireplace: No
Interior area
- Total structure area: 2,728
- Total interior livable area: 2,077 sqft
Video & virtual tour
Property
Parking
- Total spaces: 2
- Parking features: Curb Parking, Driveway, Garage Door Opener, Ground Level
- Attached garage spaces: 2
- Has uncovered spaces: Yes
- Details: Garage Dimensions: 21x21
Accessibility
- Accessibility features: Accessible Approach with Ramp, Accessible Entrance
Features
- Levels: One
- Stories: 1
- Patio & porch: Covered, Front Porch, Patio, Rear Porch
- Exterior features: Awning(s), Irrigation System, Lighting, Private Entrance, Private Mailbox, Private Yard, Sidewalk
- Fencing: Vinyl
- Has view: Yes
- View description: Trees/Woods, Water, Pond
- Has water view: Yes
- Water view: Water,Pond
- Waterfront features: Pond
Lot
- Size: 5,947 Square Feet
- Dimensions: 50.4 x 118
- Features: Cul-De-Sac, Flood Insurance Required, Landscaped, Private, Sidewalk
- Residential vegetation: Trees/Landscaped
Details
- Parcel number: U21311979K00000100037.0
- Zoning: PD
- Special conditions: None
Construction
Type & style
- Home type: SingleFamily
- Architectural style: Contemporary
- Property subtype: Single Family Residence
Materials
- Block, Concrete
- Foundation: Slab
- Roof: Metal
Condition
- Completed
- New construction: No
- Year built: 2020
Details
- Builder name: Schmidt
Utilities & green energy
- Sewer: Public Sewer
- Water: Public
- Utilities for property: BB/HS Internet Available, Cable Available, Cable Connected, Electricity Available, Electricity Connected, Fiber Optics, Fire Hydrant, Public, Sewer Available, Sewer Connected, Street Lights, Underground Utilities, Water Available, Water Connected
Community & HOA
Community
- Features: Clubhouse, Deed Restrictions, Gated Community - No Guard, Golf Carts OK, Pool, Sidewalks
- Security: Gated Community, Security Fencing/Lighting/Alarms
- Pet fee: $0 monthly
- Subdivision: BIMINI BAY
HOA
- Has HOA: Yes
- Amenities included: Clubhouse, Fence Restrictions, Gated, Pool, Vehicle Restrictions
- Services included: Community Pool, Maintenance Grounds
- HOA fee: $170 monthly
- HOA name: Courtney Vlastnik
- HOA phone: 904-267-1448
Location
- Region: Apollo Beach
Financial & listing details
- Price per square foot: $253/sqft
- Tax assessed value: $435,655
- Annual tax amount: $2,153
- Date on market: 6/30/2026
- Cumulative days on market: 69 days
- Listing terms: Cash,Conventional,FHA,VA Loan
- Ownership: Fee Simple
- Total actual rent: 0
- Electric utility on property: Yes
- Road surface type: Paved, Asphalt
Estimated market value
Not available
Estimated sales range
Not available
Not available
Price history
| Date | Event | Price |
|---|---|---|
| 9/3/2026 | Price change | $524,900-4.6%$253/sqft |
Source:  Stellar MLS #TB8523514 Report a problem Stellar MLS #TB8523514 Report a problem | ||
| 7/1/2026 | Listed for sale | $550,000+0.9%$265/sqft |
Source: Stellar MLS #TB8523514 Report a problem | ||
| 2/17/2026 | Listing removed | $545,000$262/sqft |
Source: Stellar MLS #TB8431501 Report a problem | ||
| 9/26/2025 | Listed for sale | $545,000-0.9%$262/sqft |
Source: Stellar MLS #TB8431501 Report a problem | ||
| 9/9/2025 | Listing removed | $549,900$265/sqft |
Source: Stellar MLS #A4663438 Report a problem | ||
| 9/8/2025 | Price change | $549,900-2.7%$265/sqft |
Source: Stellar MLS #A4663438 Report a problem | ||
| 8/29/2025 | Price change | $564,900-1.7%$272/sqft |
Source: Stellar MLS #A4663438 Report a problem | ||
| 8/28/2025 | Listed for sale | $574,900+4.5%$277/sqft |
Source: Stellar MLS #A4663438 Report a problem | ||
| 4/15/2024 | Sold | $550,000$265/sqft |
Source: Stellar MLS #T3512272 Report a problem | ||
| 3/24/2024 | Pending sale | $550,000$265/sqft |
Source: Stellar MLS #T3512272 Report a problem | ||
| 3/17/2024 | Listed for sale | $550,000+5.8%$265/sqft |
Source: Stellar MLS #T3512272 Report a problem | ||
| 9/6/2023 | Sold | $520,000-2.8%$250/sqft |
Source: Public Record Report a problem | ||
| 8/15/2023 | Pending sale | $535,000$258/sqft |
Source: Stellar MLS #T3463762 Report a problem | ||
| 8/4/2023 | Listed for sale | $535,000+14.3%$258/sqft |
Source: Stellar MLS #T3463762 Report a problem | ||
| 12/17/2020 | Sold | $467,940+19.1%$225/sqft |
Source: Stellar MLS #T3232839 Report a problem | ||
| 11/2/2020 | Sold | $392,940+0.8%$189/sqft |
Source: Public Record Report a problem | ||
| 5/5/2020 | Pending sale | $389,900$188/sqft |
Source: SCHMIDT REAL ESTATE, INC. #T3232839 Report a problem | ||
| 3/24/2020 | Listed for sale | $389,900+635.7%$188/sqft |
Source: SCHMIDT REAL ESTATE, INC. #T3232839 Report a problem | ||
| 9/10/2005 | Sold | $53,000$26/sqft |
Source: Public Record Report a problem | ||
Public tax history
| Year | Property taxes | Tax assessment |
|---|---|---|
| 2025 | $3,043 -64.4% | $159,778 -64% |
| 2024 | $8,555 +51.8% | $444,044 +39% |
| 2023 | $5,636 +4% | $319,357 +3% |
| 2022 | $5,416 -4.8% | $310,055 +3% |
| 2021 | $5,690 +473.1% | $301,024 +795% |
| 2020 | $993 +2.9% | $33,634 +10% |
| 2019 | $964 | $30,576 -38% |
| 2018 | $964 +2% | $49,311 +47.4% |
| 2017 | $946 +15.3% | $33,461 +45.7% |
| 2016 | $820 -7.7% | $22,972 +10% |
| 2015 | $889 +30.6% | $20,884 +10% |
| 2014 | $680 | $18,985 +10% |
| 2013 | $680 +7.4% | $17,259 +2.3% |
| 2012 | $633 -15.3% | $16,866 -25% |
| 2011 | $748 -22.9% | $22,488 -33.3% |
| 2010 | $971 -0.4% | $33,733 |
| 2009 | $974 -60.4% | $33,733 -68.4% |
| 2008 | $2,462 +1.1% | $106,820 |
| 2007 | $2,434 +35.3% | $106,820 +56.1% |
| 2006 | $1,799 +24.4% | $68,443 +7.7% |
| 2005 | $1,446 | $63,554 |
Find assessor info on the county website
Monthly payment
Est. payment
Payment breakdown
Explore the cost of this home by adjusting the details. Changes won't be saved.Climate risks
Neighborhood: 33572
Nearby schools
Schools provided by the listing agent
- Elementary: Apollo Beach-HB
- Middle: Eisenhower-HB
- High: Lennard-HB
Source: Stellar MLS. This data may not be complete. We recommend contacting the local school district to confirm school assignments for this home.
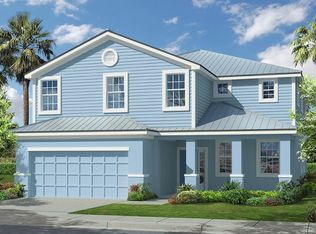
- $541,6005 bd4 ba3.5k sqft6414 Grenada Island Ave, Apollo Beach, FL 33572Off Market
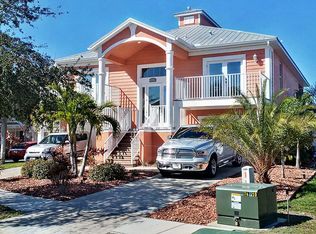
- $480,3004 bd4 ba3k sqft6410 Grenada Island Ave, Apollo Beach, FL 33572Off Market
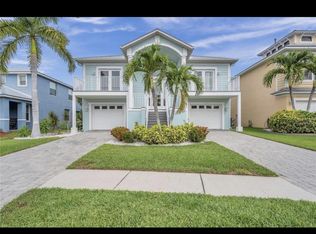
- $567,7003 bd3 ba2.7k sqft6416 Grenada Island Ave, Apollo Beach, FL 33572Off Market
- $367,2003 bd3 ba2.7k sqft6416 Grenada Island Cv, Apollo Beach, FL 33572Off Market
Similar homes
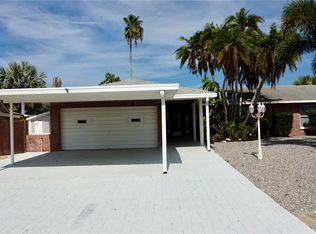
- $575,0003 bd2 ba1.8k sqft6512 KING PALM WAY, APOLLO BEACH, FL 33572For Sale
 MLS ID #TB8533192, Anthony Carrillo, CARRILLO REALTY PA. Stellar MLS
 - $599,9994 bd2 ba2.5k sqft1415 BEACH CLUB LANE, APOLLO BEACH, FL 33572For Sale
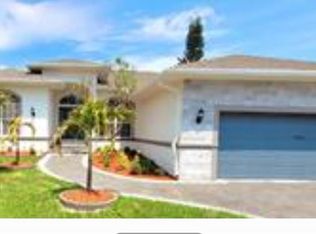 MLS ID #TB8517531, Michelle Coates, LA ROSA REALTY LLC. Stellar MLS
 - $409,9003 bd2 ba1.8k sqft6103 VOYAGERS PLACE, APOLLO BEACH, FL 33572For Sale
 MLS ID #TB8535241, Andres Cano, REALTY ONE GROUP MVP. Stellar MLS
 - $512,0005 bd3 ba2.2k sqft13909 ARBOR PINES DRIVE, RIVERVIEW, FL 33579For Sale
 MLS ID #TB8539362, Dustin Benjamin Jose, DALTON WADE INC. Stellar MLS
 - $704,9993 bd2 ba1.4k sqft1002 SILVER PALM WAY, APOLLO BEACH, FL 33572For SaleMLS ID #TB8520007, JoAnna McNeff, CLASSIC REAL ESTATE. Stellar MLS
- $469,0004 bd2 ba1.8k sqft802 FERN LEAF DRIVE, RUSKIN, FL 33570For SaleMLS ID #A4703092, Moe Mossa, SAVVY AVENUE, LLC. Stellar MLS
- $363,5003 bd2 ba1.8k sqft724 WINTERSIDE DRIVE, APOLLO BEACH, FL 33572For SaleMLS ID #TB8516384, Jennifer Adams, DALTON WADE INC. Stellar MLS
- $479,9904 bd3 ba2.4k sqft12236 FAIRLAWN DRIVE, RIVERVIEW, FL 33579For SaleMLS ID #S5151401, Felix Ramos, REALTY ONE GROUP MAGIC CITY. Stellar MLS
- $479,0004 bd2 ba2.1k sqft1820 S RIDGE DRIVE, VALRICO, FL 33594For SaleMLS ID #TB8545191, Danielle Baber, REALTY HUB. Stellar MLS
- $524,9994 bd3 ba1.8k sqft3008 E SLIGH AVENUE, TAMPA, FL 33610For SaleMLS ID #TB8523916, Junie Cook, FUTURE HOME REALTY INC. Stellar MLS
- $270,0003 bd2 ba1.2k sqft5104 DANDELION STREET, APOLLO BEACH, FL 33572For SaleMLS ID #S5149790, Juan Oberto, AGENT TRUST REALTY CORPORATION. Stellar MLS
- $445,5004 bd3 ba2.3k sqft10761 BANFIELD DRIVE, RIVERVIEW, FL 33579For SaleMLS ID #TB8535162, Rea Vallieres, COLDWELL BANKER REALTY. Stellar MLS
- $440,0003 bd3 ba2.5k sqft6327 YELLOW BUCKEYE DRIVE #6327, RIVERVIEW, FL 33578For SaleMLS ID #O6438461, Milli Collins, MILLI REAL ESTATE SERVICES LLC. Stellar MLS
- $454,4004 bd2 ba1.8k sqft11122 HANNAWAY DRIVE, RIVERVIEW, FL 33578For SaleMLS ID #TB8509393, Mary Reynolds, ACCLAIM REALTY CO.. Stellar MLS
- $445,0004 bd3 ba2.7k sqft11205 BRIGHTON KNOLL LOOP, RIVERVIEW, FL 33579For SaleMLS ID #TB8508190, Denise Schettino, HOME SEARCH REALTY. Stellar MLS
- $447,0004 bd3 ba2.6k sqft10624 ALDO MORO DRIVE, WIMAUMA, FL 33598For SaleMLS ID #TB8530858, Dora Chacon, RE/MAX REALTY UNLIMITED. Stellar MLS
- $499,5004 bd2 ba2.1k sqft1808 POWDER RIDGE DRIVE, VALRICO, FL 33594For SaleMLS ID #W7887350, David Spezza, EQUITY PARTNERS REAL EST LLC. Stellar MLS
- $549,9005 bd3 ba2.6k sqft9126 ROYAL RIVER CIRCLE, PARRISH, FL 34219For SaleMLS ID #TB8521458, Kenneth Jewett, EMPIRE REAL ESTATE LLC. Stellar MLS
- $379,9004 bd2 ba1.7k sqft6324 165TH DRIVE E, PARRISH, FL 34219For SaleMLS ID #TB8545423, Silvia Valdovinos, THE ELITE REALTY EXPERIENCE. Stellar MLS
