Skip main navigation
Off market
  • $1,023,100

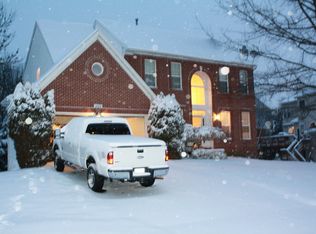
    6412 Guard Mount Ct, Centreville, VA 20121

    4beds
    4,355sqft
    Single Family Residence
    Built in 1995
    0.38 Acres Lot
    $1,023,100 Zestimate®
    $235/sqft
    $4,929 Estimated rent

    Home value

    $1,023,100

    $972,000 - $1.07M

    $4,929/mo

    Zestimate® history
    Loading
    Loading...

    Owner options

    List your home for rent

    $4,929/mo

    Rent Zestimate®

    Find your next renter with Zillow Rental Manager. Plus, with online applications, you can quickly screen prospective tenants – for free.

    Learn more

    $4,929/mo

    Rent Zestimate®

    Refinance and save

    $6,576/mo

    Est. payment

    Refinancing to a lower rate could help reduce your monthly payments and save thousands over the life of the loan.

    See today's rates

    $6,576/mo

    Est. payment

    Explore your selling options

    Work with a Zillow partner agent

    Leverage their expertise and Zillow's premium Showcase listings to get your home seen by more buyers.

    Get started

    List with your own agent

    Get your home in front of millions of buyers by listing it on Zillow.

    Learn how to do it

    Sell it yourself

    Take full control of how buyers see your home on Zillow by listing For Sale by Owner (FSBO).

    List your home

    What's special

    Modern appliancesFreshly refinished hardwood floorsFull electrical inspectionOpen floor planFull hvac inspectionNew aprilair humidifierPaint throughout

    Open House Saturday, June 17th from 9:00AM-2:00PM! Welcome to this charming single-family home nestled in the heart of Centreville, Virginia. This well-maintained property offers comfort, convenience, and a fantastic location. Step inside and be greeted by the inviting living room, featuring abundant natural light and a cozy atmosphere. The open floor plan seamlessly connects the living area to the dining space, perfect for entertaining friends and family. The spacious kitchen is a chef's delight, boasting modern appliances, and ample cabinetry. It's a wonderful place to whip up delicious meals and create lasting memories. The primary bedroom is a peaceful retreat, offering a generous space to relax and unwind, or you could have a nursery, or office off of the bedroom. The en-suite bathroom provides privacy and convenience, complete with a luxurious bathtub and a separate shower. With a total of 4 bedrooms and 3 1/2 bathrooms, this home ensures plenty of space for a growing family or accommodating guests. The additional bedrooms are versatile and can be easily converted into a home office, gym, or playroom. Enjoy outdoor living at its finest in the well-maintained backyard, where you can host barbecues, garden, or simply soak up the sunshine. The backyard offers a private oasis and is ideal for both relaxation and recreation. This property is ideally situated in Centreville, offering easy access to a range of amenities, including shopping centers, restaurants, parks, and recreational facilities. Commuting is a breeze with major highways and public transportation nearby. Additional features include brand new carpet and paint throughout, new LVP plank flooring in the basement, freshly refinished hardwood floors, new Toto Drake toilets in every bathroom, all plumbing checked and upgraded, full electrical inspection and updates, full HVAC inspection and updates including new Aprilair humidifier and Air Knight air purifier on the furnace, which add to the overall appeal and functionality of the property. This is a rare opportunity to own a wonderful single-family home in Centreville, Virginia. Don't miss out on the chance to make this your dream home and enjoy the best of suburban living.

    This property is off market, which means it's not currently listed for sale or rent on Zillow. This may be different from what's available on other websites or public sources.

    Zillow last checked:

    Listing updated:

    Listed by:

    Kelly Hayes 571-259-6626,

    Samson Properties,

    Listing Team: The Hardman Team

    Bought with:

    Esther Stanard, 0225235103

    Cornerstone Elite Properties, LLC.

    Source: Bright MLS,MLS#: VAFX2132394MLS Logo

    Facts & features

    Interior

    Bedrooms & bathrooms
    • Bedrooms: 4
    • Bathrooms: 4
    • Full bathrooms: 3
    • 1/2 bathrooms: 1
    • Main level bathrooms: 1
    Basement
    • Area: 1434
    Heating
    • Heat Pump, Electric
    Cooling
    • Central Air, Electric
    Appliances
    • Included: Electric Water Heater
    Features
    • Basement: Full,Exterior Entry,Rear Entrance,Walk-Out Access
    • Number of fireplaces: 1
    Interior area
    • Total structure area: 4,669
    • Total interior livable area: 4,355 sqft
    • Finished area above ground: 2,921
    • Finished area below ground: 1,434

    Property

    Parking
    • Total spaces: 2
    • Parking features: Garage Faces Front, Garage Door Opener, Attached, Driveway
    • Attached garage spaces: 2
    • Has uncovered spaces: Yes
    Accessibility
    • Accessibility features: None
    Features
    • Levels: Three
    • Stories: 3
    • Pool features: Community
    Lot
    • Size: 0.38 Acres
    Details
    • Additional structures: Above Grade, Below Grade
    • Parcel number: 0651 07 0133
    • Zoning: 302
    • Special conditions: Standard

    Construction

    Type & style
    • Home type: SingleFamily
    • Architectural style: Colonial
    • Property subtype: Single Family Residence
    Materials
    • Aluminum Siding, Brick Front
    • Foundation: Permanent
    Condition
    • New construction: No
    • Year built: 1995

    Utilities & green energy

    • Sewer: Public Sewer
    • Water: Public

    Community & HOA

    Community
    • Subdivision: Centre Ridge
    HOA
    • Has HOA: Yes
    • HOA fee: $216 monthly
    Location
    • Region: Centreville

    Financial & listing details

    • Price per square foot: $235/sqft
    • Tax assessed value: $776,070
    • Annual tax amount: $8,874
    • Date on market: 6/15/2023
    • Listing agreement: Exclusive Right To Sell
    • Ownership: Fee Simple

    Price history

    DateEventPrice
    7/18/2023Sold$925,000$212/sqft
    Source: Bright MLS #VAFX2132394 Report a problem
    6/22/2023Contingent$925,000$212/sqft
    Source: Bright MLS #VAFX2132394 Report a problem
    6/15/2023Listed for sale$925,000+245.8%$212/sqft
    Source: Bright MLS #VAFX2132394 Report a problem
    9/15/1995Sold$267,500$61/sqft
    Source: Public Record Report a problem

    Public tax history

    YearProperty taxesTax assessment
    2025$9,948 +0.8%$860,510 +1%
    2024$9,868 +12.7%$851,780 +9.8%
    2023$8,758 +4.9%$776,070 +6.3%
    2022$8,349 $730,160 +10.7%
    2021-- $659,390 +7.7%
    2020$7,249 +0.8%$612,470 +0.8%
    2019$7,189 +0.3%$607,470 +0.3%
    2018$7,166 +5.9%$605,530 +3.9%
    2017$6,765 +0.2%$582,700
    2016$6,751 +3.8%$582,700
    2015$6,503 +1.9%$582,700 +1.6%
    2014$6,385 $573,380 +8%
    2013-- $530,920 +3.3%
    2012-- $514,200 +4.9%
    2011-- $490,190 +4.8%
    2010-- $467,640 -15.3%
    2009-- $552,100 -9.7%
    2008-- $611,740 -4%
    2007-- $637,420 +59.9%
    2003-- $398,540 +11.1%
    2002-- $358,780 +19%
    2001-- $301,495
    Find assessor info on the county website

    Neighborhood: 20121

    Nearby schools

    GreatSchools rating
    Schools provided by the listing agent
    • District: Fairfax County Public Schools

    Source: Bright MLS. This data may not be complete. We recommend contacting the local school district to confirm school assignments for this home.

    Get a cash offer in 3 minutes
    Find out how much your home could sell for in as little as 3 minutes with a no-obligation cash offer.
    Estimated market value
    $1,023,100
    Get a cash offer in 3 minutes
    Find out how much your home could sell for in as little as 3 minutes with a no-obligation cash offer.
    Estimated market value
    $1,023,100