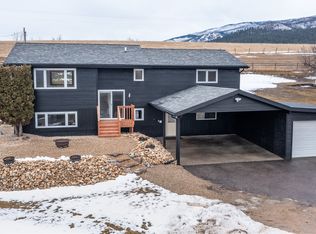
This exquisite brick house marries the timeless charm of traditional construction with the comforts and luxuries of modern amenities, set in a highly exclusive and peaceful environment.
The home accommodates with three spacious bedrooms on the main floor, perfect for families or those who enjoy hosting guests. Additional bedroom and large family room in the lower level.
Vaulted ceilings and an open floor plan amplify the sense of spaciousness and elegance throughout, with a gas fireplace providing warmth and a cozy ambiance to the living area. The practicality of main floor laundry adds to the home’s appeal.
A formal dining room enhances the home's entertainment potential, blending functionality with sophistication. Those interested in this unique blend of traditional charm and modern luxury are encouraged to reach out to Mark Twite at 406-880-1956 or your real estate professional for more information or to arrange a viewing. This exquisite brick house marries the timeless charm of traditional construction with the comforts and luxuries of modern amenities, set in a highly exclusive and peaceful environment. The property boasts breathtaking views, underscored by meticulous landscaping and the convenience of underground sprinklers, indicative of the care and attention to detail invested in the residence.
Nestled at the quiet end of a cul-de-sac, it offers a serene retreat from everyday life, ensuring privacy and tranquility. The home accommodates with three spacious bedrooms on the main floor, and another large bedroom in the basement perfect for families or those who enjoy hosting guests.
Vaulted ceilings and an open floor plan amplify the sense of spaciousness and elegance throughout, with a gas fireplace providing warmth and a cozy ambiance to the living area.
The practicality of main floor laundry adds to the home’s appeal.
The expansive open basement is partially finished with one oversized bedroom and a 550 sq ft family room.
The seller is offering a credit to the buyer for flooring in the bedroom and the family room.
Nearly 2 acres of usable land envelop the home, offering vast space for outdoor pursuits, gardening, or further development.
A formal dining room enhances the home's entertainment potential, blending functionality with sophistication.
Buyers and their agents have an obligation to conduct due diligence and to verify to their satisfaction, the information contained herein regarding property. This information is provided by outside sources and deemed reliable but not guaranteed by the listing brokerage
Closed
Zillow last checked:
Listing updated:
Bought with:
Daniel Colson, RRE-RBS-LIC-45313
Keller Williams Western MT
Source: MRMLS,MLS#: 30021149
Price history
| Date | Event | Price |
|---|---|---|
| 7/12/2024 | Sold | -- |
Source:  MRMLS #30021149 Report a problem MRMLS #30021149 Report a problem | ||
| 6/19/2024 | Price change | $709,900-5.3%$192/sqft |
Source: MRMLS #30021149 Report a problem | ||
| 4/8/2024 | Price change | $749,900-6.3%$203/sqft |
Source: MRMLS #30021149 Report a problem | ||
| 3/9/2024 | Listed for sale | $799,900+122.3%$216/sqft |
Source: MRMLS #30021149 Report a problem | ||
| 7/17/2015 | Sold | -- |
Source: MRMLS #20151098 Report a problem | ||
| 5/21/2015 | Pending sale | $359,900$97/sqft |
Source: WINDERMERE R E MISSOULA #20151098 Report a problem | ||
| 4/21/2015 | Price change | $359,900-7.7%$97/sqft |
Source: Windermere Real Estate/Missoula #20151098 Report a problem | ||
| 11/25/2014 | Price change | $389,900-7.1%$105/sqft |
Source: Windermere Real Estate/Missoula #20145754 Report a problem | ||
| 10/8/2014 | Price change | $419,900-4.5%$113/sqft |
Source: Windermere Real Estate/Missoula #20145754 Report a problem | ||
| 8/14/2014 | Price change | $439,900+2.3%$119/sqft |
Source: Owner Report a problem | ||
| 6/24/2014 | Price change | $429,900-2.3%$116/sqft |
Source: Owner Report a problem | ||
| 6/12/2014 | Listed for sale | $439,900$119/sqft |
Source: Owner Report a problem | ||
| 11/16/2013 | Listing removed | $439,900$119/sqft |
Source: Windermere Real Estate/Missoula #20134420 Report a problem | ||
| 8/27/2013 | Price change | $439,900-7.4%$119/sqft |
Source: Windermere Real Estate/Missoula #20134420 Report a problem | ||
| 8/25/2013 | Price change | $474,900+8%$128/sqft |
Source: Windermere Real Estate/Missoula #20134420 Report a problem | ||
| 8/22/2013 | Price change | $439,900-7.4%$119/sqft |
Source: Windermere Real Estate/Missoula #20134420 Report a problem | ||
| 7/4/2013 | Listed for sale | $474,900$128/sqft |
Source: Windemere Real Estate #20134420 Report a problem | ||