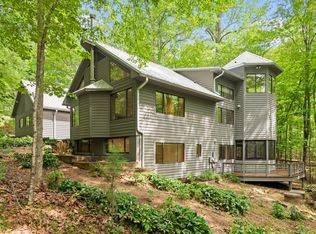
Atop one of the largest lots in the desirable Heartwood at Blackwood Mountain community, this stunning John Hartley custom-built home offers a rare blend of privacy, space, and timeless craftsmanship. Backing up to 5 acres of protected Common Land, the property feels expansive and serene, with a generous side yard perfect for play, gardening, or gathering with friends. Inside, the open-concept floor plan is bathed in natural light thanks to Hartley's signature oversized windows that frame breathtaking views of surrounding nature in every direction. Refinished hardwood floors grace the main level, while eco-friendly bamboo flooring adds warmth and character upstairs. The main level features a dedicated office space with panoramic views—ideal for remote work or creative pursuits. Upstairs, the spacious primary suite includes a large walk-in closet and connects to a versatile flex space that can serve as a second bedroom, nursery, or luxurious extension of the suite. Downstairs, a large additional flex space with a private entrance, full bath, and another bedroom offers variable living options—perfect for guests, a home studio, or multigenerational living. An attached unfinished area provides ideal space for a workshop or extra storage. Outdoor living is equally impressive with multiple options to relax or entertain: a large screened porch and side porch crafted from durable Brazilian Ipe decking, a lower deck, cement patio, and welcoming front porch—all offering opportunities to immerse yourself in the natural surroundings. Enjoy easy access to Duke Forest trails or walkability to nearby Spence's Farm and Emerson Waldorf School. Community amenities include a playground, swimming pond, walking trails, community garden, and amphitheater. All of that and no city taxes! Don't miss the chance to own this truly special home that combines thoughtful design, natural beauty, and community living.
Sold for $670,000
Zillow last checked:
Listing updated:
Bought with:
Jeff Stevenson, 305928
Compass -- Chapel Hill - Durham
Source: Doorify MLS,MLS#: 10096289
Price history
| Date | Event | Price |
|---|---|---|
| 7/2/2025 | Sold | $670,000$270/sqft |
Source:  Doorify MLS #10096289 Report a problem Doorify MLS #10096289 Report a problem | ||
| 5/24/2025 | Pending sale | $670,000$270/sqft |
Source: Doorify MLS #10096289 Report a problem | ||
| 5/15/2025 | Listed for sale | $670,000+157.7%$270/sqft |
Source: Doorify MLS #10096289 Report a problem | ||
| 5/2/2011 | Sold | $260,000-13%$105/sqft |
Source: Public Record Report a problem | ||
| 4/28/2011 | Pending sale | $299,000$120/sqft |
Source: Howard Perry and Walston #1735566 Report a problem | ||
| 4/5/2011 | Price change | $299,000+7.2%$120/sqft |
Source: Howard Perry and Walston #1735566 Report a problem | ||
| 3/29/2011 | Price change | $279,000-6.7%$112/sqft |
Source: Coldwell Banker Howard Perry and Walston #1735566 Report a problem | ||
| 3/24/2011 | Price change | $299,000+3.5%$120/sqft |
Source: Coldwell Banker Howard Perry and Walston #1735566 Report a problem | ||
| 3/12/2011 | Price change | $289,000-3.3%$116/sqft |
Source: Coldwell Banker Howard Perry and Walston #1735566 Report a problem | ||
| 2/24/2011 | Price change | $299,000+3.5%$120/sqft |
Source: Coldwell Banker Howard Perry and Walston #1735566 Report a problem | ||
| 2/13/2011 | Price change | $289,000-3.3%$116/sqft |
Source: Coldwell Banker Howard Perry and Walston #1735566 Report a problem | ||
| 2/10/2011 | Price change | $299,000+3.5%$120/sqft |
Source: Coldwell Banker Howard Perry and Walston #1735566 Report a problem | ||
| 2/6/2011 | Price change | $289,000-3.3%$116/sqft |
Source: Allen Tate Company #1766374 Report a problem | ||
| 12/3/2010 | Price change | $299,000-10.7%$120/sqft |
Source: Coldwell Banker Howard Perry and Walston #1735566 Report a problem | ||
| 9/28/2010 | Price change | $335,000-3.7%$135/sqft |
Source: Coldwell Banker Howard Perry and Walston #1735566 Report a problem | ||
| 8/21/2010 | Price change | $347,900-2.8%$140/sqft |
Source: Coldwell Banker Howard Perry and Walston #1735566 Report a problem | ||
| 7/9/2010 | Listed for sale | $357,900+6.8%$144/sqft |
Source: Coldwell Banker Howard Perry and Walston #1735566 Report a problem | ||
| 6/5/2007 | Sold | $335,000+21.8%$135/sqft |
Source: Public Record Report a problem | ||
| 5/24/2002 | Sold | $275,000+31%$111/sqft |
Source: Public Record Report a problem | ||
| 8/31/1995 | Sold | $210,000$85/sqft |
Source: Agent Provided Report a problem | ||
Nearby homes
- $615,3004 bd2 ba1.9k sqft6418 Heartwood Dr, Chapel Hill, NC 27516Off Market
- $810,0003 bd2 ba2.3k sqft6402 Heartwood Dr, Chapel Hill, NC 27516Sold
- $719,5003 bd2 ba2.4k sqft6411 Heartwood Dr, Chapel Hill, NC 27516Off Market
- $605,8003 bd2 ba1.9k sqft1104 Blackwood Mountain Rd, Chapel Hill, NC 27516Off Market
Get a cash offer in 3 minutes
Find out how much your home could sell for in as little as 3 minutes with a no-obligation cash offer.
Estimated market value
$669,600
