Skip main navigation
Sold for $565,000
  • $565,000

    6412 Hedgewick Ct, La Plata, MD 20646

    4beds
    2,436sqft
    Single Family Residence
    Built in 2010
    0.97 Acres Lot
    $587,000 Zestimate®
    $232/sqft
    $3,859 Estimated rent

    Home value

    $587,000

    $558,000 - $616,000

    $3,859/mo

    Zestimate® history
    Loading
    Loading...

    Owner options

    List your home for rent

    $3,859/mo

    Rent Zestimate®

    Find your next renter with Zillow Rental Manager. Plus, with online applications, you can quickly screen prospective tenants – for free.

    Learn more

    $3,859/mo

    Rent Zestimate®

    Refinance and save

    $3,839/mo

    Est. payment

    Refinancing to a lower rate could help reduce your monthly payments and save thousands over the life of the loan.

    See today's rates

    $3,839/mo

    Est. payment

    Explore your selling options

    Work with a Zillow partner agent

    Leverage their expertise and Zillow's premium Showcase listings to get your home seen by more buyers.

    Get started

    List with your own agent

    Get your home in front of millions of buyers by listing it on Zillow.

    Learn how to do it

    Sell it yourself

    Take full control of how buyers see your home on Zillow by listing For Sale by Owner (FSBO).

    List your home

    What's special

    Formal livingHardwood floors flowingOpen kitchenModern eleganceAmple cabinet spaceGourmet kitchenClassic charm
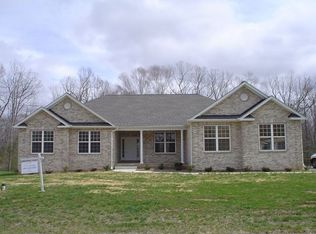
    HUGE Price Improvement! Serious buyers will not want to miss this amazing opportunity. This exquisite 4-bedroom, 2.5-bathroom property is a harmonious blend of modern elegance and classic charm. It's been meticulously maintained with hardwood floors flowing seamlessly throughout most of the home, creating an inviting and warm ambiance. The heart of the home is the gourmet kitchen, with recently updated stainless steel appliances, beautiful countertops, breakfast area and ample cabinet space. The first floor also includes a formal living and dining space , laundry room, powder room and two-story entryway. And, have you seen the yard space? The property boasts a vast backyard with endless possibilities. Imagine hosting gatherings on the patio, gardening, or simply enjoying the serene surroundings. Don't sell yourself short- you deserve to have space between you and your neighbors. A storage shed in the backyard adds practicality for your outdoor needs. To top it all off, this home is solar-powered, with electric bills averaging $75 per month (depending on usage). Wow! You can't beat that. Schedule your showing today before it’s gone.

    Zillow last checked:

    Listing updated:

    Listed by:

    Teonna C Dyer-Johnson 703-586-7215,

    Samson Properties

    Bought with:

    oladapo Ogunbiyi, 5010602

    Ultimate Properties, LLC.

    Source: Bright MLS,MLS#: MDCH2028274MLS Logo

    Facts & features

    Interior

    Bedrooms & bathrooms
    • Bedrooms: 4
    • Bathrooms: 3
    • Full bathrooms: 2
    • 1/2 bathrooms: 1
    • Main level bathrooms: 1
    Basement
    • Area: 1091
    Heating
    • Heat Pump, Electric
    Cooling
    • Central Air, Electric
    Appliances
    • Included: Microwave, Dishwasher, Disposal, Dryer, Washer, Refrigerator, Stainless Steel Appliance(s), Electric Water Heater
    Features
    • Breakfast Area, Ceiling Fan(s), Chair Railings, Combination Dining/Living, Dining Area, Efficiency, Family Room Off Kitchen, Open Floorplan, Formal/Separate Dining Room, Eat-in Kitchen, Kitchen Island, Pantry, Soaking Tub, Bathroom - Stall Shower, Walk-In Closet(s)
    • Flooring: Carpet
    • Basement: Full,Interior Entry,Rear Entrance,Rough Bath Plumb
    • Number of fireplaces: 1
    • Fireplace features: Gas/Propane
    Interior area
    • Total structure area: 3,527
    • Total interior livable area: 2,436 sqft
    • Finished area above ground: 2,436
    • Finished area below ground: 0

    Property

    Parking
    • Total spaces: 2
    • Parking features: Garage Door Opener, Garage Faces Side, Attached, Driveway, Off Street, On Street
    • Attached garage spaces: 2
    • Has uncovered spaces: Yes
    Accessibility
    • Accessibility features: None
    Features
    • Levels: Three
    • Stories: 3
    • Pool features: None
    Lot
    • Size: 0.97 Acres
    Details
    • Additional structures: Above Grade, Below Grade
    • Parcel number: 0901079980
    • Zoning: RR
    • Special conditions: Standard

    Construction

    Type & style
    • Home type: SingleFamily
    • Architectural style: Colonial
    • Property subtype: Single Family Residence
    Materials
    • Rough-In Plumbing, Vinyl Siding, Tile, Frame, Brick Front
    • Foundation: Permanent
    Condition
    • New construction: No
    • Year built: 2010

    Utilities & green energy

    • Sewer: Septic Pump
    • Water: Well
    Green energy
    • Energy generation: PV Solar Array(s) Owned

    Community & HOA

    Community
    • Subdivision: Normandy Farms
    HOA
    • Has HOA: Yes
    • HOA fee: $300 annually
    Location
    • Region: La Plata

    Financial & listing details

    • Price per square foot: $232/sqft
    • Tax assessed value: $388,400
    • Annual tax amount: $5,322
    • Date on market: 11/30/2023
    • Listing agreement: Exclusive Right To Sell
    • Ownership: Fee Simple

    Price history

    DateEventPrice
    7/12/2024Sold$565,000$232/sqft
    Source: Public Record Report a problem
    2/29/2024Sold$565,000+0.9%$232/sqft
    Source: Bright MLS #MDCH2028274 Report a problem
    2/7/2024Pending sale$559,900$230/sqft
    Source: Bright MLS #MDCH2028274 Report a problem
    12/8/2023Price change$559,900-3.4%$230/sqft
    Source: Bright MLS #MDCH2028274 Report a problem
    11/30/2023Listed for sale$579,900+45%$238/sqft
    Source: Bright MLS #MDCH2028274 Report a problem
    6/14/2010Sold$399,950-4.5%$164/sqft
    Source: Public Record Report a problem
    2/18/2010Listing removed$419,000$172/sqft
    Source: Jobin Realty #CH7110282 Report a problem
    7/18/2009Listed for sale$419,000$172/sqft
    Source: Jobin Realty #CH7110282 Report a problem

    Public tax history

    YearProperty taxesTax assessment
    2025$6,474 +8%$457,267 +8.1%
    2024$5,992 +23.1%$422,833 +8.9%
    2023$4,867 +12.7%$388,400
    2022$4,319 -11.3%$388,400
    2021$4,867 0%$388,400 0%
    2020$4,868 -4.4%$388,500
    2019$5,091 +0.5%$388,500 +1%
    2018$5,065 +0.5%$384,567 +0.5%
    2017$5,039 -15.2%$382,600 +4.2%
    2016$5,944 $367,033 +4.4%
    2015$5,944 $351,467 +4.6%
    2014$5,944 $335,900
    2013-- $335,900
    2012-- $335,900 -9.8%
    2011-- $372,530 +231.9%
    2010-- $112,250
    2009-- $112,250
    2008-- $112,250 +23.1%
    2007-- $91,202 +30%
    2006-- $70,156 +42.9%
    2005-- $49,110
    Find assessor info on the county website

    Neighborhood: 20646

    Nearby schools

    GreatSchools rating
    Schools provided by the listing agent
    • District: Charles County Public Schools

    Source: Bright MLS. This data may not be complete. We recommend contacting the local school district to confirm school assignments for this home.

    Get a cash offer in 3 minutes
    Find out how much your home could sell for in as little as 3 minutes with a no-obligation cash offer.
    Estimated market value
    $587,000
    Get a cash offer in 3 minutes
    Find out how much your home could sell for in as little as 3 minutes with a no-obligation cash offer.
    Estimated market value
    $587,000