Skip main navigation
Sold for $332,000
  • $332,000

    6412 Huntington Dr, Zephyrhills, FL 33542

    2beds
    1,592sqft
    Single Family Residence
    Built in 1992
    8,388 Square Feet Lot
    $335,400 Zestimate®
    $209/sqft
    $2,318 Estimated rent

    Home value

    $335,400

    $319,000 - $352,000

    $2,318/mo

    Zestimate® history
    Loading
    Loading...

    Owner options

    List your home for rent

    $2,318/mo

    Rent Zestimate®

    Find your next renter with Zillow Rental Manager. Plus, with online applications, you can quickly screen prospective tenants – for free.

    Learn more

    $2,318/mo

    Rent Zestimate®

    Refinance and save

    $2,324/mo

    Est. payment

    Refinancing to a lower rate could help reduce your monthly payments and save thousands over the life of the loan.

    See today's rates

    $2,324/mo

    Est. payment

    Explore your selling options

    Work with a Zillow partner agent

    Leverage their expertise and Zillow's premium Showcase listings to get your home seen by more buyers.

    Get started

    List with your own agent

    Get your home in front of millions of buyers by listing it on Zillow.

    Learn how to do it

    Sell it yourself

    Take full control of how buyers see your home on Zillow by listing For Sale by Owner (FSBO).

    List your home

    What's special

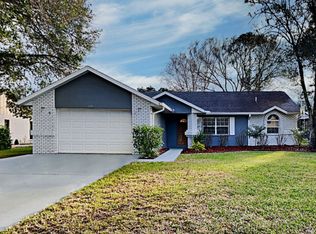
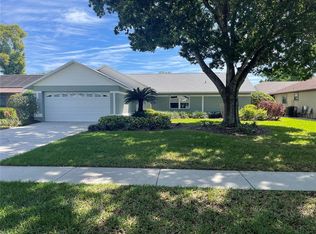
    Silver Oaks Golf Course Community POOL home in Zephyrhills with BONUS room awaits YOU! Great Curb appeal with Brick front welcomes you with landscaped lawn and covered front entry. Once inside, notice the CATHEDRAL ceilings, plant shelves, accent wall, Stunning LAMINATE FLOORS, Newly painted interior 2022, New hardware & levers on doors, updated fixtures and ceiling fans plus Plantation shutters in Owners retreat! Great Room plan is OPEN to dining area with French doors opening to a flex room which has glass roll out windows, Tile floors and is set up as a Fitness room...can also be a den, home office, formal dining room or playroom. Kitchen is Stunning with white cabinets, Ceramic Tile floor, Newer Appliances, closet pantry, eat in dinette area, breakfast bar and Arches to Flex Room and Great Room. Can Lites added in the kitchen for a light, bright feel with views thru flex room to Solar HEATED POOL with Waterfall feature for a Relaxing spacious area to entertain guests in your private backyard. Covered, insulated back porch under roof to enjoy the pool deck in the shade or out of the rain. Interior laundry room has a utility sink, storage cabinets and access door to 2 car garage which features a workbench, shelves and several pegboards, pull down stairs to attic, garage door opener with transmitter, 2nd refrigerator in garage and an exit door to sideyard. Seller to have NEW ROOF installed prior to Closing...New Buyer to select shingle color. This 2 bedroom, 2 bath home is MOVE IN READY and located in the desirable Silver Oaks community, with winding streets around ponds, mature OAK trees and the Silverado Golf course on private streets with a back gate for residents to access restaurants, shopping, doctors, hospital and the YMCA within 1 mile. Low HOA fees and NO CDD fees here in this well maintained neighborhood which is a joy to live in! CALL TODAY to see why this IS the place to BE!

    Zillow last checked:

    Listing updated:

    Listed by:

    Gina Marie Holm 813-495-5166,

    REST EASY REALTY POWERED BY SELLSTATE 813-546-5846,

    Andres Rios 813-451-2559,

    REST EASY REALTY POWERED BY SELLSTATE

    Bought with:

    Jamie Brown, 3520074

    COMBS PREMIER REALTY GROUP

    Source: Stellar MLS,MLS#: T3493800MLS LogoOriginating MLS: Tampa

    Facts & features

    Interior

    Bedrooms & bathrooms
    • Bedrooms: 2
    • Bathrooms: 2
    • Full bathrooms: 2
    Rooms
    • Room types: Bonus Room
    Primary bedroom
    • Features: Walk-In Closet(s)
    • Level: First
    • Dimensions: 12x16
    Bedroom 2
    • Features: Built-in Closet
    • Level: First
    • Dimensions: 12x14
    Balcony porch lanai
    • Level: First
    • Dimensions: 10x18
    Bonus room
    • Features: No Closet
    • Level: First
    • Dimensions: 9x23
    Dining room
    • Level: First
    • Dimensions: 8x10
    Kitchen
    • Level: First
    • Dimensions: 11x12
    Laundry
    • Level: First
    • Dimensions: 6x8
    Living room
    • Level: First
    • Dimensions: 15x17
    Heating
    • Central
    Cooling
    • Central Air
    Appliances
    • Included: Dishwasher, Disposal, Range, Refrigerator, Tankless Water Heater
    • Laundry: Inside, Laundry Room
    Features
    • Ceiling Fan(s), Living Room/Dining Room Combo, Open Floorplan, Solid Surface Counters, Split Bedroom, Walk-In Closet(s)
    • Flooring: Laminate, Tile
    • Doors: Sliding Doors
    • Windows: Blinds, Drapes, Rods, Shutters
    • Has fireplace: No
    Interior area
    • Total structure area: 2,222
    • Total interior livable area: 1,592 sqft

    Property

    Parking
    • Total spaces: 2
    • Parking features: Driveway, Garage Door Opener, Workshop in Garage
    • Attached garage spaces: 2
    • Has uncovered spaces: Yes
    Features
    • Levels: One
    • Stories: 1
    • Patio & porch: Enclosed, Rear Porch, Screened
    • Exterior features: Irrigation System, Lighting, Rain Gutters, Sidewalk
    • Has private pool: Yes
    • Pool features: Heated, In Ground, Lighting, Screen Enclosure, Solar Heat
    • Has view: Yes
    • View description: Pool
    Lot
    • Size: 8,388 Square Feet
    • Features: City Lot, Landscaped, Sidewalk
    • Residential vegetation: Trees/Landscaped
    Details
    • Parcel number: 0326210120000000980
    • Zoning: PUD
    • Special conditions: None

    Construction

    Type & style
    • Home type: SingleFamily
    • Architectural style: Florida
    • Property subtype: Single Family Residence
    Materials
    • Brick, Wood Siding
    • Foundation: Slab
    • Roof: Shingle
    Condition
    • New construction: No
    • Year built: 1992

    Utilities & green energy

    • Sewer: Public Sewer
    • Water: Public
    • Utilities for property: Cable Available, Cable Connected, Electricity Available, Electricity Connected, Public, Sewer Connected, Street Lights, Water Connected

    Community & HOA

    Community
    • Features: Deed Restrictions, Golf, Sidewalks
    • Pet fee: $0 monthly
    • Subdivision: SILVER OAKS
    HOA
    • Has HOA: Yes
    • Services included: Common Area Taxes, Manager
    • HOA fee: $56 monthly
    • HOA name: Silver Oaks COA - Associa Gulf Coast
    • HOA phone: 727-577-2200
    Location
    • Region: Zephyrhills

    Financial & listing details

    • Price per square foot: $209/sqft
    • Tax assessed value: $292,600
    • Annual tax amount: $6,348
    • Date on market: 1/4/2024
    • Cumulative days on market: 113 days
    • Listing terms: Cash,Conventional,FHA,VA Loan
    • Ownership: Fee Simple
    • Total actual rent: 0
    • Electric utility on property: Yes
    • Road surface type: Paved, Asphalt

    Price history

    DateEventPrice
    5/29/2024Sold$332,000-0.9%$209/sqft
    Source: Stellar MLS #T3493800 Report a problem
    4/28/2024Pending sale$335,000$210/sqft
    Source: Stellar MLS #T3493800 Report a problem
    4/16/2024Price change$335,000-4.3%$210/sqft
    Source: Stellar MLS #T3493800 Report a problem
    4/2/2024Price change$350,000-5.3%$220/sqft
    Source: Stellar MLS #T3493800 Report a problem
    3/4/2024Price change$369,500-2.6%$232/sqft
    Source: Stellar MLS #T3493800 Report a problem
    1/30/2024Price change$379,500-2.6%$238/sqft
    Source: Stellar MLS #T3493800 Report a problem
    1/4/2024Listed for sale$389,500+52.7%$245/sqft
    Source: Stellar MLS #T3493800 Report a problem
    3/22/2021Sold$255,000+4.1%$160/sqft
    Source: Public Record Report a problem
    2/15/2021Pending sale$245,000$154/sqft
    Source: BINGHAM REALTY INC #T3289996 Report a problem
    2/15/2021Listed for sale$245,000$154/sqft
    Source: BINGHAM REALTY INC #T3289996 Report a problem
    2/15/2021Pending sale$245,000$154/sqft
    Source: Stellar MLS #T3289996 Report a problem
    2/12/2021Listed for sale$245,000+14%$154/sqft
    Source: Stellar MLS #T3289996 Report a problem
    12/13/2019Listing removed$1,400$1/sqft
    Source: BINGHAM REALTY, INC. #T3213464 Report a problem
    12/4/2019Listed for rent$1,400$1/sqft
    Source: BINGHAM REALTY, INC. #T3213464 Report a problem
    12/2/2017Listing removed$215,000$135/sqft
    Source: BINGHAM REALTY, INC. #E2204905 Report a problem
    10/16/2017Price change$215,000-6.3%$135/sqft
    Source: BINGHAM REALTY, INC. #E2204905 Report a problem
    8/22/2017Price change$229,500-4.3%$144/sqft
    Source: BINGHAM REALTY, INC. #E2204905 Report a problem
    7/13/2017Listed for sale$239,900+191.8%$151/sqft
    Source: BINGHAM REALTY, INC. #E2204905 Report a problem
    12/3/2015Listing removed$1,400$1/sqft
    Source: BINGHAM REALTY, INC. #E2202362 Report a problem
    11/18/2015Listed for rent$1,400$1/sqft
    Source: BINGHAM REALTY, INC. #E2202362 Report a problem
    1/6/2015Listing removed$1,400$1/sqft
    Source: BINGHAM REALTY, INC. (743101) #E2200739 Report a problem
    11/21/2014Listed for rent$1,400$1/sqft
    Source: BINGHAM REALTY, INC. (743101) #E2200739 Report a problem
    1/3/2014Sold$82,200-58.9%$52/sqft
    Source: Public Record Report a problem
    11/22/2013Listing removed$1,400$1/sqft
    Source: BINGHAM REALTY, INC. #E2078986 Report a problem
    11/21/2013Price change$1,400+64.7%$1/sqft
    Source: BINGHAM REALTY, INC. #E2078986 Report a problem
    11/19/2013Price change$850-39.3%$1/sqft
    Source: Zillow Rental Network Report a problem
    10/11/2013Listed for rent$1,400$1/sqft
    Source: BINGHAM REALTY, INC. #E2078986 Report a problem
    2/16/2007Sold$200,000$126/sqft
    Source: Stellar MLS #T2196483 Report a problem

    Public tax history

    YearProperty taxesTax assessment
    2024$6,775 +6.7%$292,600 +4.9%
    2023$6,348 +17.4%$279,061 +15.4%
    2022$5,408 +25.9%$241,791 +29.5%
    2021$4,296 +11.1%$186,740 +10%
    2020$3,866 +9.3%$169,764 +1.3%
    2019$3,537 $167,618 +8.2%
    2018$3,537 +7.9%$154,946 -2.8%
    2017$3,278 -0.3%$159,367 +10.4%
    2016$3,288 +19.5%$144,302 +16.2%
    2015$2,750 +4.1%$124,165 +2.2%
    2014$2,642 $121,462 +3.9%
    2013-- $116,947 +2.2%
    2012-- $114,439 -19.1%
    2011-- $141,466 -5.8%
    2010-- $150,166 -1.4%
    2009-- $152,328 -13.2%
    2008-- $175,549 +5.6%
    2007-- $166,265 +6.6%
    2006-- $155,974 +25.3%
    2005-- $124,457 +10.8%
    2004-- $112,292 +19.3%
    2003-- $94,133 -0.1%
    2002-- $94,247 +14.1%
    2000-- $82,592
    1999-- $82,592
    Find assessor info on the county website

    Neighborhood: 33542

    Nearby schools

    GreatSchools rating
    Schools provided by the listing agent
    • Elementary: West Zephyrhills Elemen-PO
    • Middle: Raymond B Stewart Middle-PO
    • High: Zephryhills High School-PO

    Source: Stellar MLS. This data may not be complete. We recommend contacting the local school district to confirm school assignments for this home.

    Get a cash offer in 3 minutes
    Find out how much your home could sell for in as little as 3 minutes with a no-obligation cash offer.
    Estimated market value
    $335,400
    Get a cash offer in 3 minutes
    Find out how much your home could sell for in as little as 3 minutes with a no-obligation cash offer.
    Estimated market value
    $335,400