Welcome home to this beautifully remodeled 3-bedroom, 2-bath manufactured home in Wilson! FHA eligible and move-in ready, this home offers the perfect blend of comfort, style, and affordability.
Step inside to find fresh paint, brand-new flooring throughout, updated light fixtures, and a bright, modern feel in every room. The kitchen has been completely refreshed with all-new cabinets and countertops, creating a stylish and functional space for cooking and entertaining. Both bathrooms have new cabinets for a clean, modern touch.
Enjoy relaxing mornings on the huge front porch and unwind in the evenings on the spacious back porch overlooking the fenced backyard -- perfect for pets, play, or outdoor gatherings. Additional upgrades include a new water heater and a brand-new sliding back door for added convenience and peace of mind.
With so many updates already completed, this home is truly move-in ready and a must-see!
Sold for $219,900
Zestimate®
$219,900
6412 Litchfield Road S, Wilson, NC 27893
3beds
1,732sqft
Manufactured Home
Built in 2000
0.5 Acres Lot
$219,900 Zestimate®
$127/sqft
$1,319 Estimated rent
Home value
$219,900
$209,000 - $231,000
$1,319/mo
Zestimate® history
Owner options
List your home for rent
$1,319/mo
Rent Zestimate®
Find your next renter with Zillow Rental Manager. Plus, with online applications, you can quickly screen prospective tenants – for free.
$1,319/mo
Rent Zestimate®
Refinance and save
$1,457/mo
Est. payment
Refinancing to a lower rate could help reduce your monthly payments and save thousands over the life of the loan.
$1,457/mo
Est. payment
Explore your selling options
Work with a Zillow partner agent
Leverage their expertise and Zillow's premium Showcase listings to get your home seen by more buyers.
Get startedList with your own agent
Get your home in front of millions of buyers by listing it on Zillow.
Learn how to do itSell it yourself
Take full control of how buyers see your home on Zillow by listing For Sale by Owner (FSBO).
List your homeWhat's special
Zillow last checked:
Listing updated:
Listed by:
Kelly Bossman 919-601-2017,
Bossman Real Estate LLC
Bought with:
Non Member
Non Member Office
Source: Hive MLS,MLS#: 100573604 Originating MLS: Wilson Board of Realtors
Originating MLS: Wilson Board of RealtorsFacts & features
Interior
Bedrooms & bathrooms
- Bedrooms: 3
- Bathrooms: 2
- Full bathrooms: 2
Rooms
- Room types: Master Bedroom, Bedroom 2, Bedroom 3, Dining Room, Great Room, Laundry
Primary bedroom
- Level: Main
Bedroom 2
- Level: Main
Bedroom 3
- Level: Main
Dining room
- Level: Main
Great room
- Level: Main
Kitchen
- Level: Main
Laundry
- Level: Main
Heating
- Heat Pump, Electric, Forced Air
Cooling
- Central Air, Heat Pump
Appliances
- Laundry: Laundry Room
Features
- Master Downstairs, Walk-in Closet(s), Vaulted Ceiling(s), Mud Room, Ceiling Fan(s), Walk-In Closet(s)
- Flooring: Vinyl
- Doors: Storm Door(s)
- Basement: None
- Attic: None
Interior area
- Total structure area: 1,732
- Total interior livable area: 1,732 sqft
Property
Parking
- Parking features: Off Street, Unpaved
Accessibility
- Accessibility features: None
Features
- Levels: One
- Patio & porch: Open, Deck, Porch
- Exterior features: Storm Doors
- Pool features: None
- Fencing: Chain Link,Back Yard
- Has view: Yes
- View description: See Remarks
- Waterfront features: None
- Frontage type: See Remarks
Lot
- Size: 0.5 Acres
- Dimensions: 100 x 223 x 100 x 218
- Features: Open Lot, Dead End
Details
- Additional structures: Storage
- Parcel number: 3617750554.000
- Zoning: R20MH
- Special conditions: Standard
Construction
Type & style
- Home type: MobileManufactured
- Property subtype: Manufactured Home
Materials
- Vinyl Siding
- Foundation: Brick/Mortar, Permanent, Crawl Space
- Roof: Shingle
Condition
- New construction: No
- Year built: 2000
Utilities & green energy
- Sewer: Septic Tank
- Water: County Water
- Utilities for property: Water Connected
Green energy
- Green verification: None
Community & HOA
Community
- Subdivision: Litchfield Estates
HOA
- Has HOA: No
- Amenities included: None
Location
- Region: Wilson
Financial & listing details
- Price per square foot: $127/sqft
- Tax assessed value: $146,549
- Annual tax amount: $1,121
- Date on market: 5/13/2026
- Cumulative days on market: 3 days
- Listing agreement: Exclusive Right To Sell
- Listing terms: Cash,Conventional,FHA,USDA Loan,VA Loan
- Road surface type: Paved
Price history
| Date | Event | Price |
|---|---|---|
| 6/29/2026 | Sold | $219,900$127/sqft |
Source:  Hive MLS #100573604 Report a problem Hive MLS #100573604 Report a problem | ||
| 5/16/2026 | Pending sale | $219,900$127/sqft |
Source:  Doorify MLS #10166910 Report a problem Doorify MLS #10166910 Report a problem | ||
| 5/13/2026 | Listed for sale | $219,900+125.5%$127/sqft |
Source: Hive MLS #100573604 Report a problem | ||
| 10/3/2025 | Sold | $97,500+8.3%$56/sqft |
Source: Public Record Report a problem | ||
| 9/22/2017 | Sold | $90,000+0.1%$52/sqft |
Source: Public Record Report a problem | ||
| 8/24/2017 | Pending sale | $89,900$52/sqft |
Source: Chesson Agency #100056469 Report a problem | ||
| 4/5/2017 | Listed for sale | $89,900-3.2%$52/sqft |
Source: Chesson Agency #100056469 Report a problem | ||
| 3/1/2017 | Listing removed | $92,900$54/sqft |
Source: Chesson Agency #100024024 Report a problem | ||
| 12/30/2016 | Price change | $92,900-5.1%$54/sqft |
Source: Chesson Agency #100024024 Report a problem | ||
| 8/3/2016 | Listed for sale | $97,900$57/sqft |
Source: Chesson Agency #100024024 Report a problem | ||
Public tax history
| Year | Property taxes | Tax assessment |
|---|---|---|
| 2025 | $1,121 +4.2% | $146,549 |
| 2024 | $1,076 +50.8% | $146,549 +91.7% |
| 2023 | $714 | $76,452 |
| 2022 | $714 +1.4% | $76,452 |
| 2021 | $704 | $76,452 |
| 2020 | $704 +5.2% | $76,452 |
| 2019 | $669 -5% | $76,452 |
| 2018 | $704 +5.2% | $76,452 |
| 2017 | $669 +7.6% | $76,452 |
| 2016 | $621 -4.7% | $76,452 -4.7% |
| 2015 | $652 -5.1% | $80,224 +8.3% |
| 2014 | $687 +14.1% | $74,086 |
| 2011 | $602 +1.2% | $74,086 |
| 2010 | $595 | $74,086 |
Find assessor info on the county website
Neighborhood: 27893
Nearby homes
- $163,5003 bd2 ba1.5k sqft6416 Litchfield Rd S, Wilson, NC 27893Off Market
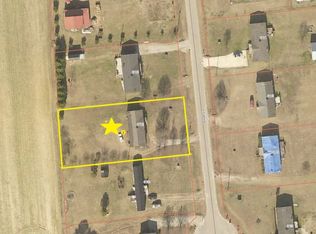
- $133,2003 bd2 ba1.5k sqft6453 Slabtown Rd, Wilson, NC 27893Off Market
- $27,201-- bd-- ba-- sqft6420 S Litchfield Rd, Wilson, NC 27893Off Market
- $130,0003 bd2 ba1.5k sqft6415 Litchfield Rd S, Wilson, NC 27893Sold
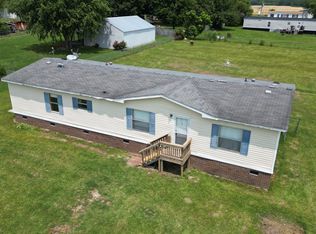
- $186,3003 bd2 ba1.6k sqft6411 Litchfield Rd S, Wilson, NC 27893Off Market
- $167,2003 bd2 ba1.5k sqft6445 Slabtown Rd, Wilson, NC 27893Off Market
- $227,9003 bd2 ba1.6k sqft6419 Litchfield Rd S, Wilson, NC 27893Off Market
- $174,6003 bd2 ba1.5k sqft6424 Litchfield Rd S, Wilson, NC 27893Off Market
Nearby schools
GreatSchools rating
- 8/10Lee Woodard ElementaryGrades: K-5Distance: 2.7 mi
- 5/10Speight MiddleGrades: 6-8Distance: 5.1 mi
- 5/10Beddingfield HighGrades: PK,9-12Distance: 5.1 mi
Schools provided by the listing agent
- Elementary: Lee Woodard
- Middle: Speight
- High: Beddingfield
Source: Hive MLS. This data may not be complete. We recommend contacting the local school district to confirm school assignments for this home.
Sell for more on Zillow
Get a Zillow Showcase℠ listing at no additional cost and you could sell for .
$219,900
2% more
+$4,398
With Zillow Showcase(estimated)
$224,298
- North Carolina
- Wilson County
- Wilson
- 27893
- 6412 Litchfield Road S
Nearby cities
Nearby zip codes
Other Wilson Topics
