Skip main navigation
Sold
  • Price Unknown

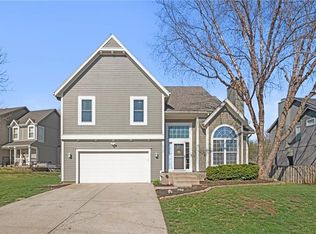
    6412 Noreston St, Shawnee, KS 66218

    4beds
    3,011sqft
    Single Family Residence
    Built in 1999
    10,372 Square Feet Lot
    $518,400 Zestimate®
    $--/sqft
    $3,740 Estimated rent

    Home value

    $518,400

    $487,000 - $555,000

    $3,740/mo

    Zestimate® history
    Loading
    Loading...

    Owner options

    List your home for rent

    $3,740/mo

    Rent Zestimate®

    Find your next renter with Zillow Rental Manager. Plus, with online applications, you can quickly screen prospective tenants – for free.

    Learn more

    $3,740/mo

    Rent Zestimate®

    Refinance and save

    Refinancing to a lower rate could help reduce your monthly payments and save thousands over the life of the loan.

    See today's rates

    Explore your selling options

    Work with a Zillow partner agent

    Leverage their expertise and Zillow's premium Showcase listings to get your home seen by more buyers.

    Get started

    List with your own agent

    Get your home in front of millions of buyers by listing it on Zillow.

    Learn how to do it

    Sell it yourself

    Take full control of how buyers see your home on Zillow by listing For Sale by Owner (FSBO).

    List your home

    What's special

    Completely reimagined inside and out, this Shawnee home offers the rare chance to move into a space that already feels brand new. Nearly every surface has been refreshed or redesigned to create a home that feels cohesive, elevated, and truly move-in ready. The kitchen sets the tone for the entire home, anchored by a stunning wrap-around waterfall-edge marble island with matching marble backsplash. Soft-close cabinetry, oversized sink with touchless faucet, and a premium appliance package including Samsung Bespoke refrigerator and dishwasher, 36-inch Frigidaire gas cooktop, Fotile range hood, and GE double wall oven with built-in microwave bring both style and function together beautifully. Updated flooring, baseboards, and fresh paint continue the polished feel throughout the main level. Upstairs features brand new flooring throughout, fresh paint, an expanded primary closet, and an updated primary bathroom with marble tile flooring, walk-in shower with sliding glass doors, and double-sink vanity with soft-close cabinetry. The finished basement lives like a natural extension of the home with marble tile flooring, a beautifully updated full bathroom, new lighting, fresh paint, hardwood stairs with updated handrails, and a flexible space ready for a guest suite, workout room, or second living area. Located in one of Shawnee’s most convenient areas near parks, trails, shopping, dining, and highway access, homes with this level of renovation rarely come available.

    Zillow last checked:

    Listing updated:

    Listing Provided by:

    Kat Lewis 913-620-0389,

    ReeceNichols - Leawood,

    Lewis Higdon Group 913-717-8544,

    ReeceNichols - Leawood

    Bought with:

    Kathleen Bryant, 00251664

    Kansas City Realty

    Source: Heartland MLS as distributed by MLS GRID,MLS#: 2610143MLS Logo

    Facts & features

    Interior

    Bedrooms & bathrooms
    • Bedrooms: 4
    • Bathrooms: 4
    • Full bathrooms: 3
    • 1/2 bathrooms: 1
    Primary bedroom
    • Features: Carpet
    • Area: 208 Square Feet
    • Dimensions: 16 x 13
    Bedroom 2
    • Features: Carpet
    • Area: 168 Square Feet
    • Dimensions: 14 x 12
    Bedroom 3
    • Features: Carpet
    • Area: 132 Square Feet
    • Dimensions: 12 x 11
    Bedroom 4
    • Features: Carpet
    • Area: 108 Square Feet
    • Dimensions: 12 x 9
    Great room
    • Features: Carpet, Fireplace
    • Area: 300 Square Feet
    • Dimensions: 20 x 15
    Kitchen
    • Area: 300 Square Feet
    • Dimensions: 20 x 15
    Heating
    • Natural Gas
    Cooling
    • Electric
    Appliances
    • Included: Dishwasher, Disposal, Microwave
    • Laundry: Off The Kitchen
    Features
    • Ceiling Fan(s), Kitchen Island, Vaulted Ceiling(s), Walk-In Closet(s)
    • Flooring: Tile, Wood
    • Windows: Window Coverings
    • Basement: Concrete,Full,Sump Pump
    • Number of fireplaces: 1
    • Fireplace features: Family Room, Gas, Gas Starter
    Interior area
    • Total structure area: 3,011
    • Total interior livable area: 3,011 sqft
    • Finished area above ground: 2,111
    • Finished area below ground: 900

    Property

    Parking
    • Total spaces: 2
    • Parking features: Attached
    • Attached garage spaces: 2
    Features
    • Patio & porch: Patio, Porch
    • Spa features: Bath
    • Fencing: Wood
    Lot
    • Size: 10,372 sqft
    • Features: Cul-De-Sac
    Details
    • Parcel number: QP46060000 0045

    Construction

    Type & style
    • Home type: SingleFamily
    • Architectural style: Traditional
    • Property subtype: Single Family Residence
    Materials
    • Frame
    • Roof: Composition
    Condition
    • Year built: 1999

    Utilities & green energy

    • Sewer: Public Sewer
    • Water: Public

    Community & neighborhood

    Security
    • Security features: Security System, Smoke Detector(s)
    Location
    • Region: Shawnee
    • Subdivision: Monticello Farms

    Other

    Other facts
    • Listing terms: Cash,Conventional,FHA,VA Loan
    • Ownership: Private

    Price history

    DateEventPrice
    5/12/2026Sold--
    Source: Heartland MLS as distributed by MLS GRID #2610143 Report a problem
    4/20/2026Pending sale$515,000$171/sqft
    Source: Heartland MLS as distributed by MLS GRID #2610143 Report a problem
    4/16/2026Price change$515,000-1.9%$171/sqft
    Source: Heartland MLS as distributed by MLS GRID #2610143 Report a problem
    4/10/2026Listed for sale$525,000$174/sqft
    Source: Heartland MLS as distributed by MLS GRID #2610143 Report a problem

    Public tax history

    YearProperty taxesTax assessment
    2025$4,772 +1.9%$40,998 +1.5%
    2024$4,681 +0.4%$40,400 +1.8%
    2023$4,661 +9.2%$39,675 +11.5%
    2022$4,267 $35,581 +13%
    2021-- $31,498 +5.3%
    2020$3,774 $29,911 +2.8%
    2019-- $29,095 +5.3%
    2018-- $27,623 +2.6%
    2017$3,564 +2.1%$26,910 +3.4%
    2016$3,490 +2.3%$26,025 +3.9%
    2015$3,411 +8.3%$25,047 +6.1%
    2013$3,149 -2.3%$23,610 +1.7%
    2012$3,223 -1.2%$23,219
    2010$3,261 -4.5%$23,219
    2009$3,416 -2.1%$23,219 -2.7%
    2008$3,490 +2.6%$23,863
    2007$3,402 +17.4%$23,863 +3.8%
    2006$2,896 $23,000 -4.5%
    2005-- $24,093

    Find assessor info on the county website

    Neighborhood: 66218

    Nearby schools

    GreatSchools rating
    Schools provided by the listing agent
    • Elementary: Clear Creek
    • Middle: Monticello Trails
    • High: Mill Valley

    Source: Heartland MLS as distributed by MLS GRID. This data may not be complete. We recommend contacting the local school district to confirm school assignments for this home.

    Get a cash offer in 3 minutes
    Find out how much your home could sell for in as little as 3 minutes with a no-obligation cash offer.
    Estimated market value
    $518,400
    Get a cash offer in 3 minutes
    Find out how much your home could sell for in as little as 3 minutes with a no-obligation cash offer.
    Estimated market value
    $518,400